
$90,000
( $0.66Per Sq Foot )
$540 est/mo Sourced by Back At You1202 S Sheridan Avenue S All,Tulsa, OK 74137
Tulsa, OK 74137
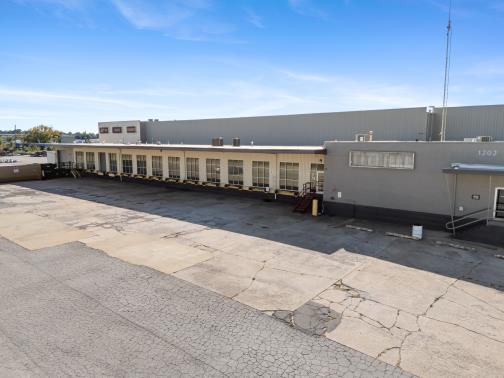
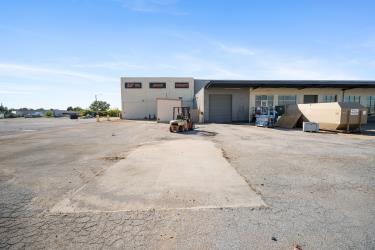
Industrial facility featuring a concrete exterior, expansive paved loading area, rows of linear windows, and metal-panel siding
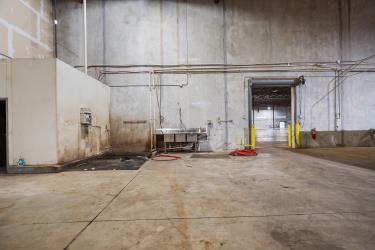
Industrial warehouse interior featuring high-clearance concrete walls, expansive concrete flooring, a multi-basin stainless steel utility sink, and a large bay door entryway
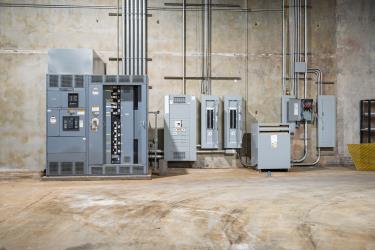
Commercial-grade electrical switchgear system with integrated control panels, circuit breaker enclosures, and metal conduit wiring encased in concrete wall infrastructure
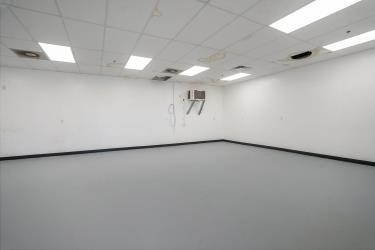
Open-concept interior space featuring high-durability grey flooring, suspended drop ceiling, and recessed panel lighting
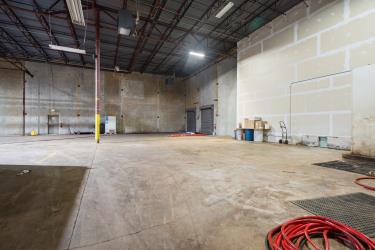
Industrial warehouse space featuring high-clearance ceilings with exposed structural steel, expansive concrete flooring, and metal roll-up loading doors
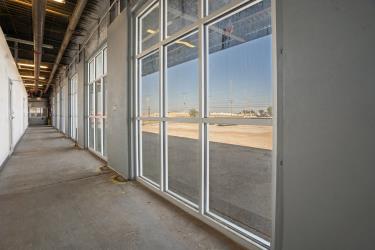
Expansive industrial corridor featuring high ceilings, polished concrete flooring, exposed overhead mechanicals, and a series of floor-to-ceiling multi-pane windows
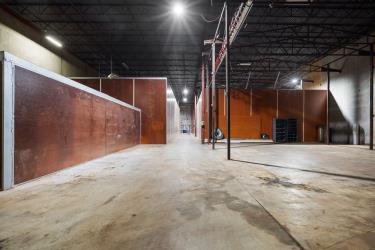
Industrial warehouse interior featuring exposed steel ceiling trusses, concrete flooring, and partitioned metal wall structures
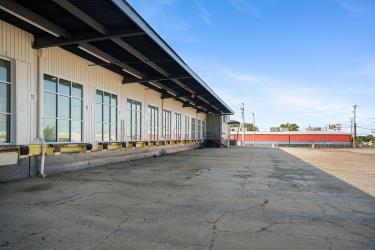
Industrial loading facility featuring multiple dock doors, a metal exterior facade, an extended overhead canopy, and an expansive concrete loading apron
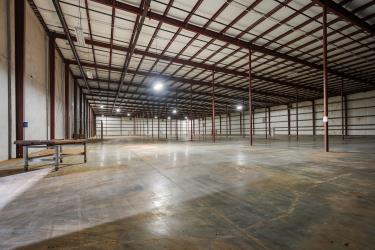
Open-span warehouse interior featuring concrete flooring, exposed steel beam construction, high-clearance ceilings, and overhead industrial lighting
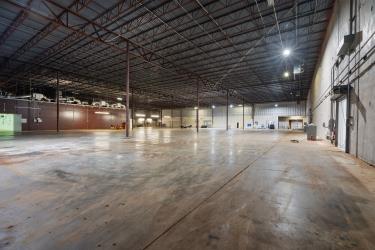
Expansive industrial warehouse featuring high-clearance exposed steel truss ceiling, polished concrete flooring, steel support columns, and concrete block wall construction
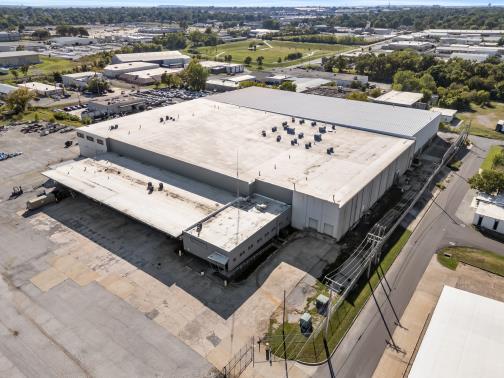
Industrial facility featuring an expansive flat roof, integrated loading docks, paved exterior staging areas, and perimeter fencing
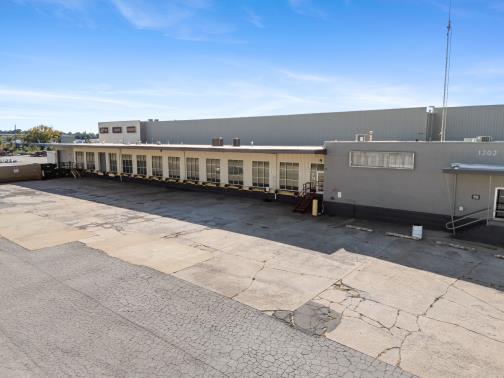
Industrial facility featuring a concrete exterior, expansive paved loading area, rows of linear windows, and metal-panel siding
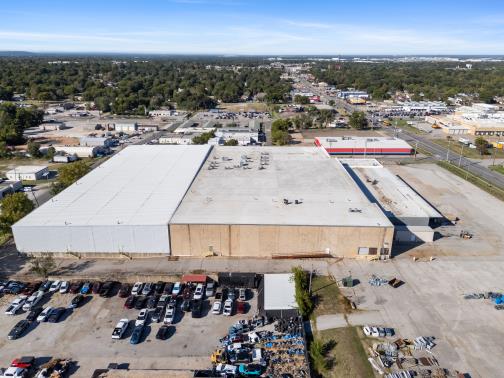
Large-scale commercial warehouse facility featuring a expansive flat roof, masonry exterior walls, and significant asphalt-paved lot space
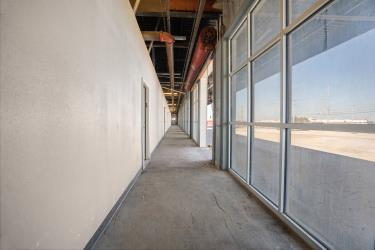
Industrial hallway featuring exposed ductwork, concrete flooring, and an extensive window wall with aluminum framing
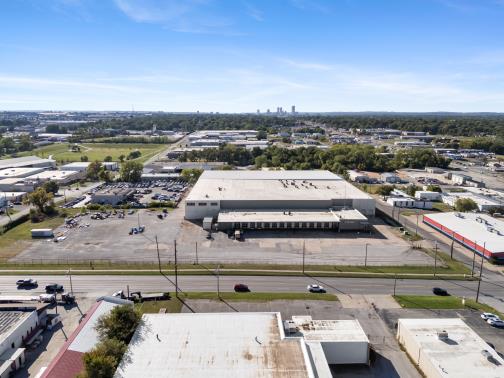
Industrial property featuring an expansive warehouse facility, multiple loading docks, paved surface parking, and road frontage
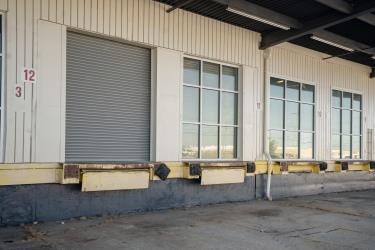
Industrial exterior featuring multiple loading docks, roll-up metal doors, expansive multi-pane windows, and a paved loading apron
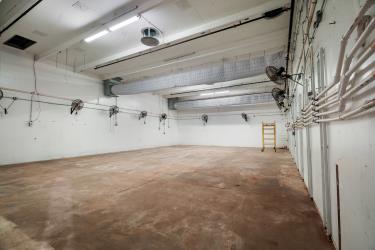
Open-concept industrial interior featuring exposed high ceilings, concrete flooring, wall-mounted circulation fans, and expansive overhead ventilation ductwork
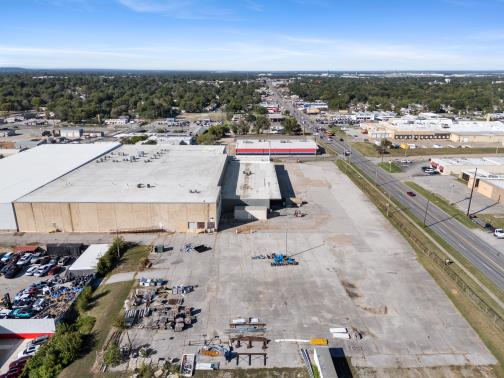
Aerial view of a commercial warehouse property featuring expansive paved lot space, flat roofing, and direct frontage to a major thoroughfare
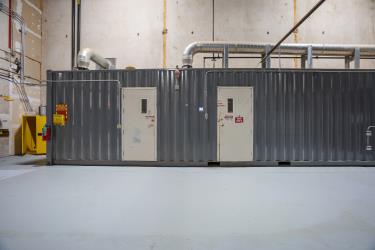
Industrial space featuring corrugated steel paneling, reinforced steel doors with vision panels, and exposed overhead metal ductwork

Description
Large single or multitenant potential-30' ceilings-up to 15 OHD-HUGE Electrical service-10,000 sq ft of refrigerated space-40,000 sq ft of Heat and Air-87,000 sq ft of Heat only-6200 sq ft of professional executive offices-Central location- HWY 51 and 244-600+ feet of frontage on Sheridan Avenue-100% fenced with security gate-Huge parking area for trucks and vehicles-Owner will reconfigure with successful lease
Details
| MLS # | 2636834 |
|---|---|
| Listing Type | For Lease |
| Style | Warehouse |
| Status | Active |
| Year | 1985 |
| Days On Site | 13 |
| Listing Provided By | Ferrell Properties | Hoby D Ferrell |
Features
| SQ Feet | 136,417 |
|---|---|
| Zoning | IM |
Exterior
| Lot Features | Split Possible |
|---|
Taxes
| Tax Annual Amount | 77314 |
|---|
Area Information
| State | OK |
|---|---|
| County | Tulsa |
| City | Tulsa |
| Zip Code | 74137 |
| Listing VS Median (in 74137) | |
Price: $90,000 low | high Med: $474,450 sqft: 136,417 low | high Med: 3,106 $ / sqft: $1 low | high Med: $155 On site: 13 low | high Med: 49.5 | |
Market Activity 74137
Request a showing
Request a showing
Contact
Learn More About This Property
| State | OK |
|---|---|
| County | Tulsa |
| City | Tulsa |
| Zip Code | 74137 |
| Listing VS Median (in 74137) | |
Price: $90,000 low | high Med: $474,450 sqft: 136,417 low | high Med: 3,106 $ / sqft: $1 low | high Med: $155 On site: 13 low | high Med: 49.5 | |
Listing Updated: October 22, 2026 at 7:39:14 PM PDT