
12001 NW 118th Street,Oklahoma City, OK 73099
Oklahoma City, OK 73099

Description
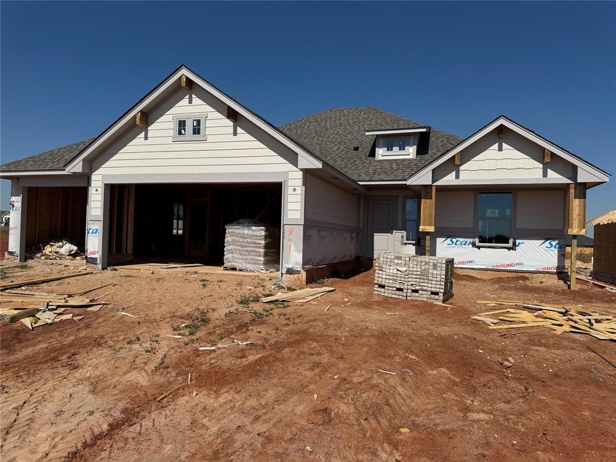
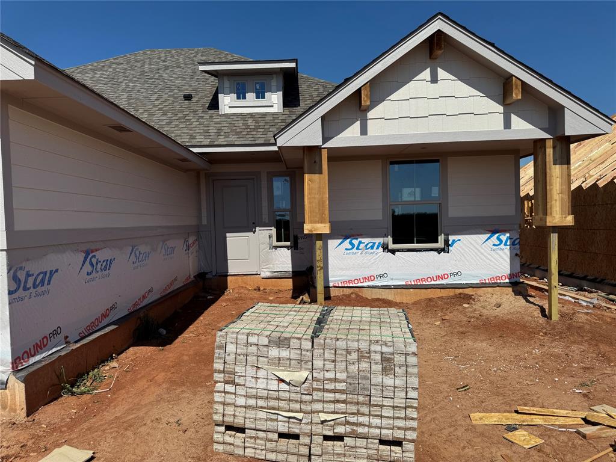
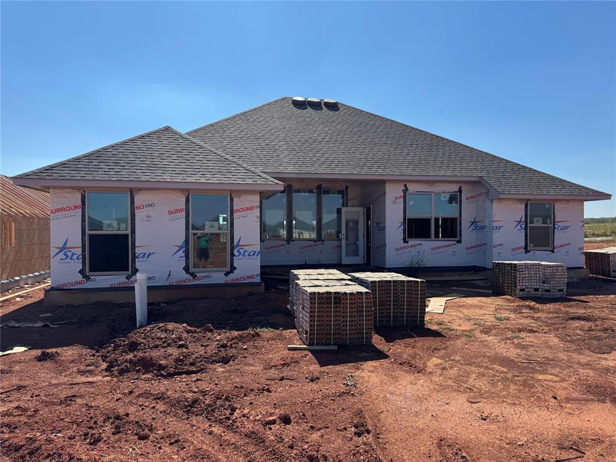
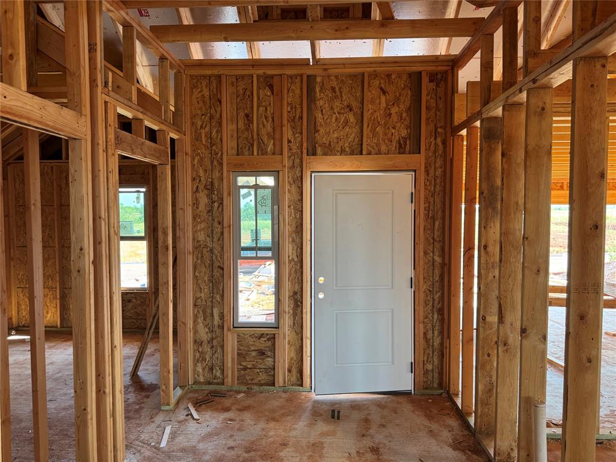
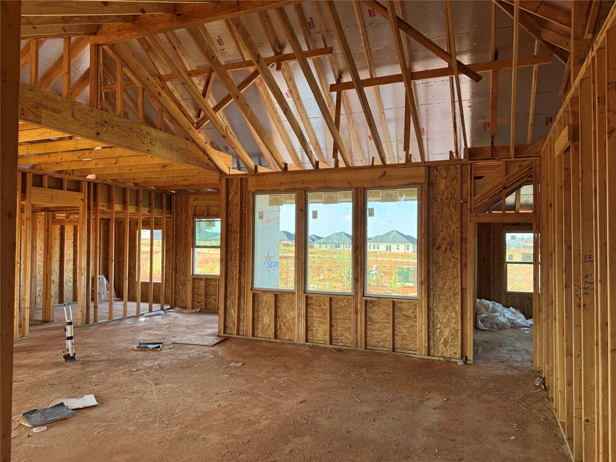
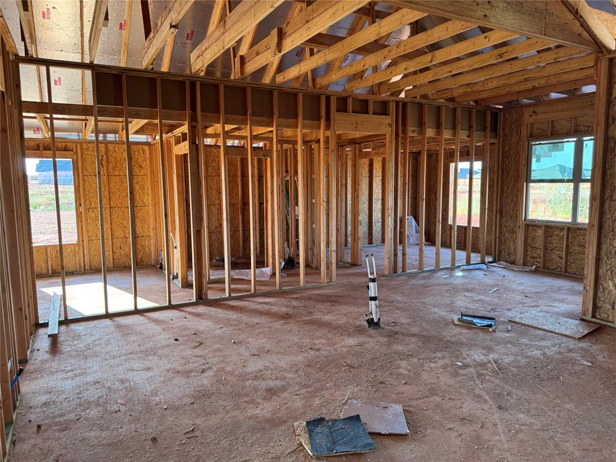
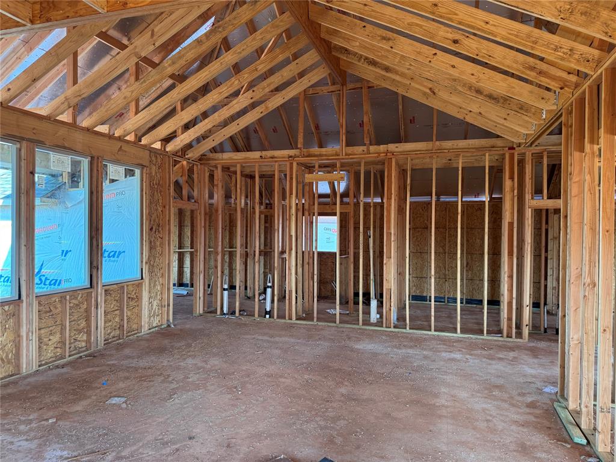
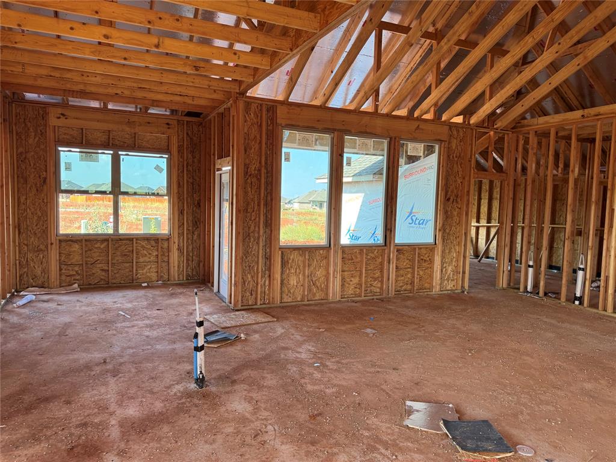
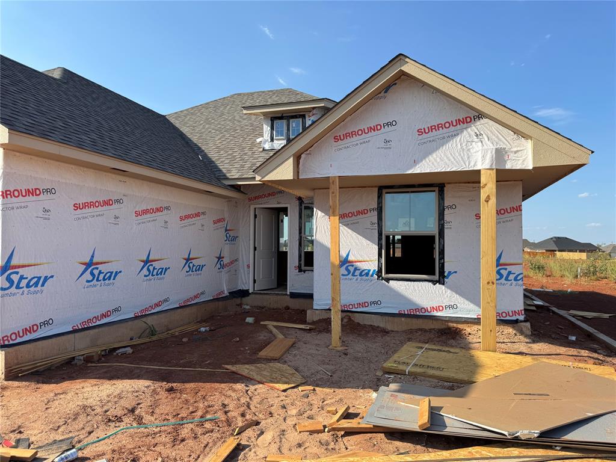
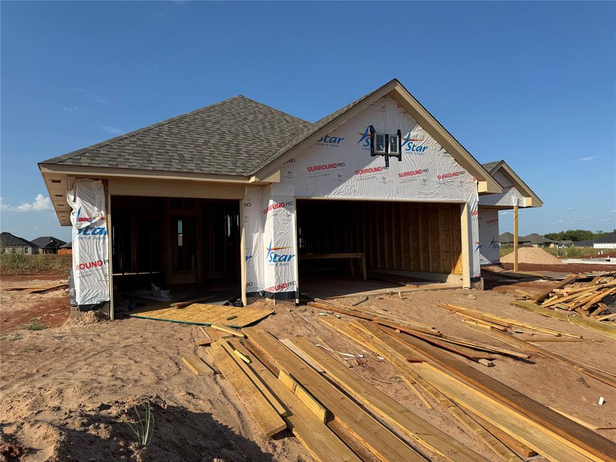
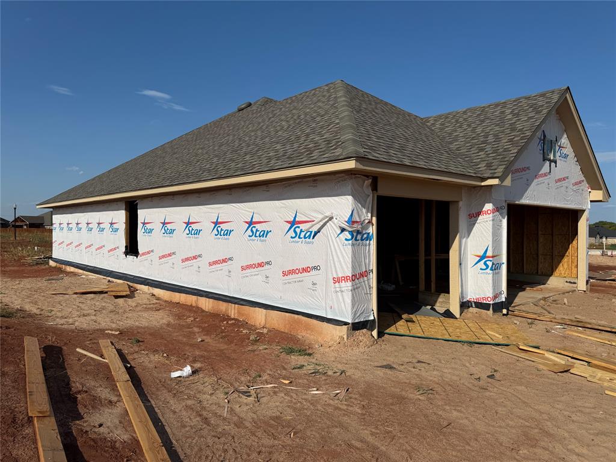
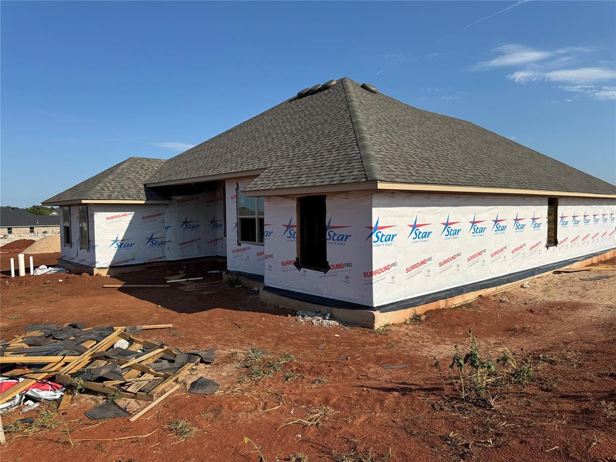
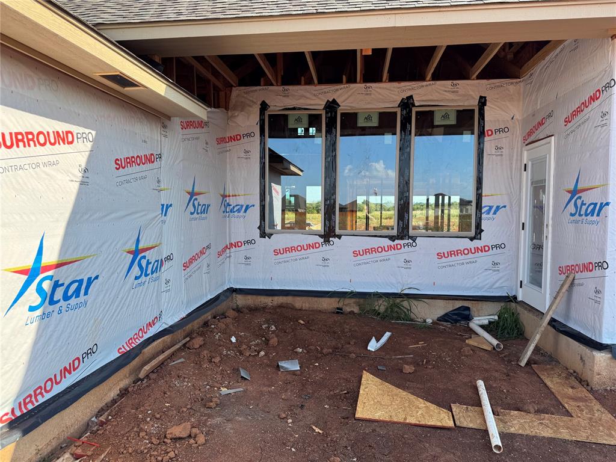
New under construction home in the highly sought-after Hidden Creek at Surrey Hills community in Yukon! Offering 1,838 square feet of thoughtfully designed living space, this move-in-ready home features 4 spacious bedrooms, 2 full bathrooms, and a desirable open-concept floor plan designed for today's lifestyle. From the moment you arrive, you'll be captivated by the home's beautiful curb appeal, modern farmhouse-inspired architecture, professional landscaping, and spacious 3-car garage. Step inside to discover bright, open living spaces filled with natural light and enhanced by designer finishes throughout. The heart of the home is the beautifully designed kitchen, featuring quartz countertops, abundant cabinetry, generous workspace, and seamless flow into the dining and living areas-perfect for entertaining guests or enjoying everyday life with family and friends. The dedicated study provides the ideal space for working from home, managing household tasks, or creating a private retreat. The spacious primary suite offers a relaxing escape, while two additional bedrooms provide comfort and flexibility for family or guests. Every detail of this home has been thoughtfully designed to combine style, functionality, and comfort. A sprinkler system adds convenience and helps keep your lawn looking its best year-round. Located in the desirable Hidden Creek at Surrey Hills community, this exceptional home offers the benefits of energy-efficient new construction, low-maintenance living, and the added peace of mind of a builder warranty.
Details
| MLS # | 1249557 |
|---|---|
| Listing Type | For Sale |
| Style | House |
| HOA Dues | $350 |
| Sub-Type | Resale |
| Status | Active |
| Year | 2026 |
| Days On Site | 39 |
| Listing Provided By | Gable & Grace Group | Millie Eubanks |
Features
| Bed(s) | 4 |
|---|---|
| Bath(s) | 2 Total |
| SQ Feet | 1,838 |
| Garage | 3 |
| Story(s) | 1 |
| Acreage | 0.17 |
Interior
| Rooms Total | 0 |
|---|---|
| Heating | Natural Gas |
| Fireplaces Total | 1 |
| Appliances | Dishwasher, Disposal, Water Heater |
| Interior Features | Ceiling Fan(s), Paint Woodwork, Stained Wood |
Exterior
| Lot Features | Interior Lot |
|---|---|
| Foundation Details | Slab |
Parking
| Garage Spaces | 3 |
|---|---|
| Parking Features | Concrete |
Utilities
| Utilities | Cable Available, Electricity Available, Natural Gas Available, High Speed Internet, Public |
|---|
Taxes
| Okc Tax Amount | 0.0000 |
|---|---|
| Tax Block | 10 |
| Tax Lot | 29 |
Area Information
| State | OK |
|---|---|
| County | Canadian |
| City | Oklahoma City |
| Zip Code | 73099 |
| School District | Canadian |
| School District | Yukon HS |
| Elementary School | Surrey Hills ES |
| High School | Yukon HS |
| Listing VS Median (in 73099) | |
Price: $347,550 low | high Med: $295,250 sqft: 1,838 low | high Med: 1,891 $ / sqft: $189 low | high Med: $156 On site: 39 low | high Med: 19 | |
Request a showing
Request a showing
Contact
Learn More About This Property
| State | OK |
|---|---|
| County | Canadian |
| City | Oklahoma City |
| Zip Code | 73099 |
| School District | Canadian |
| School District | Yukon HS |
| Elementary School | Surrey Hills ES |
| High School | Yukon HS |
| Listing VS Median (in 73099) | |
Price: $347,550 low | high Med: $295,250 sqft: 1,838 low | high Med: 1,891 $ / sqft: $189 low | high Med: $156 On site: 39 low | high Med: 19 | |

