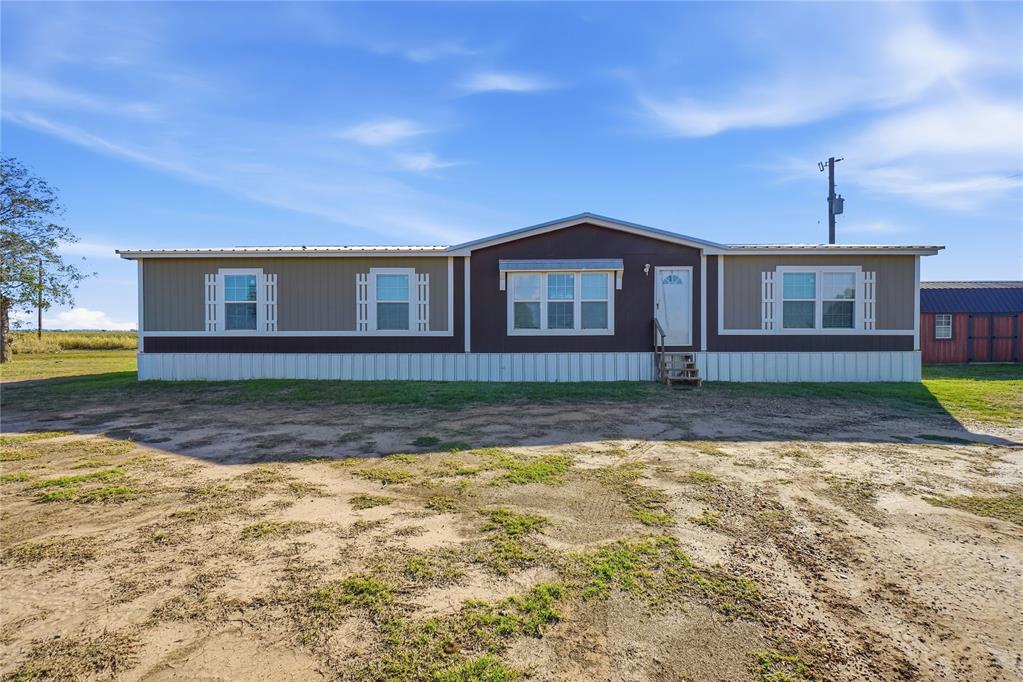
Single-story exterior featuring multi-toned horizontal siding, a metal roof, and multiple window units with decorative shutters
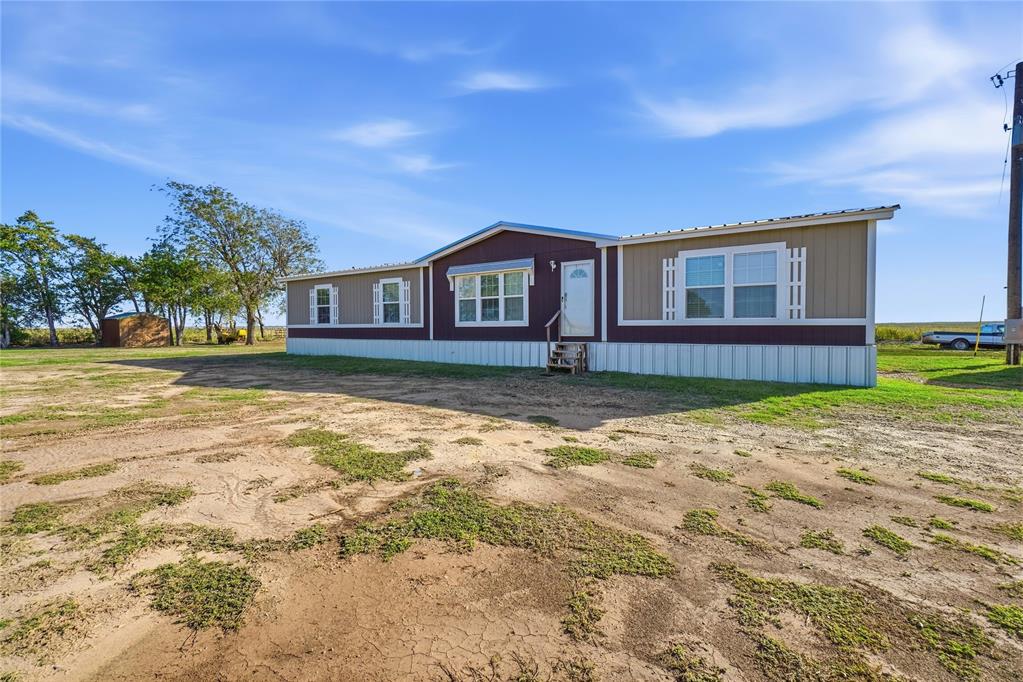
Exterior featuring two-tone horizontal siding, a gabled roofline, decorative window shutters, and metal skirting
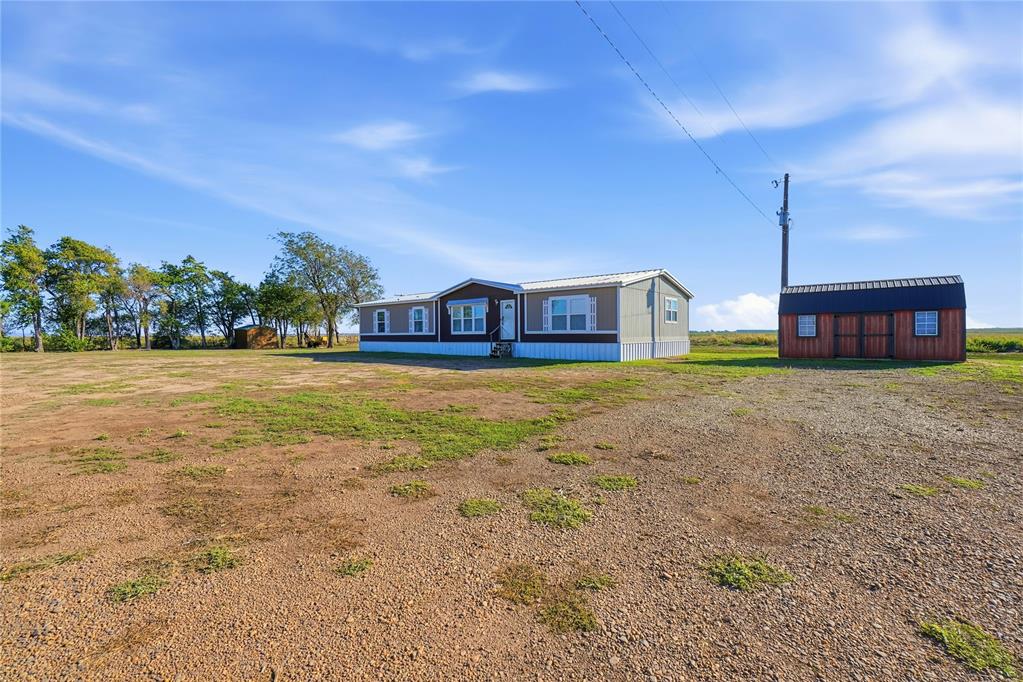
Single-story residence featuring light-toned siding, a metal roof, an expansive gravel lot, and a detached outbuilding
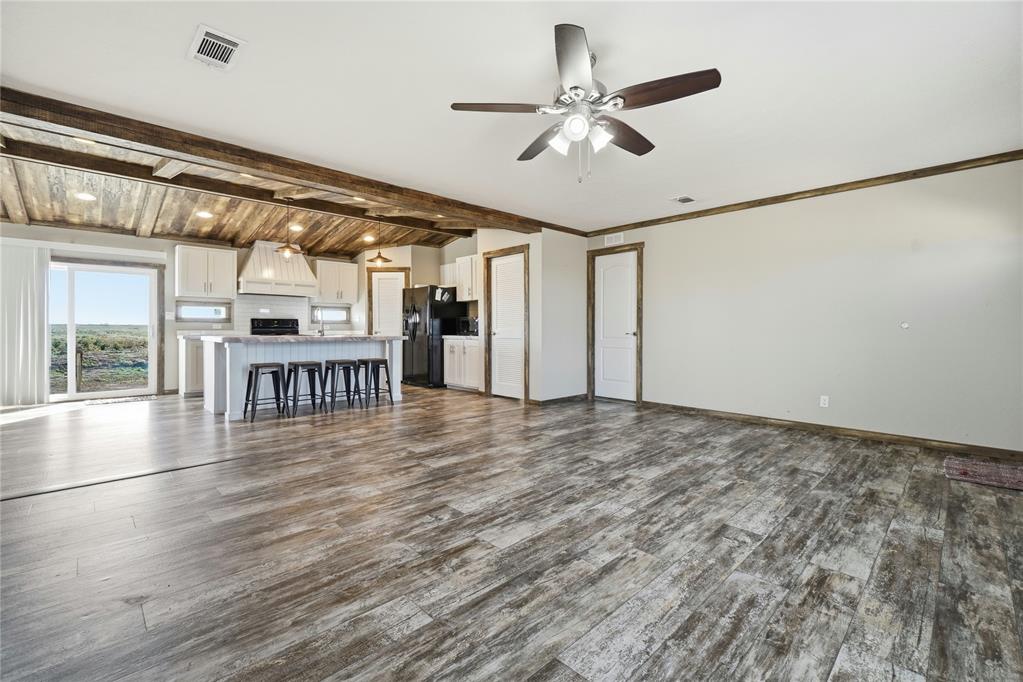
Open-concept interior featuring wood-finish flooring, exposed ceiling beams, a kitchen island with stone-finish countertop, and a sliding glass door
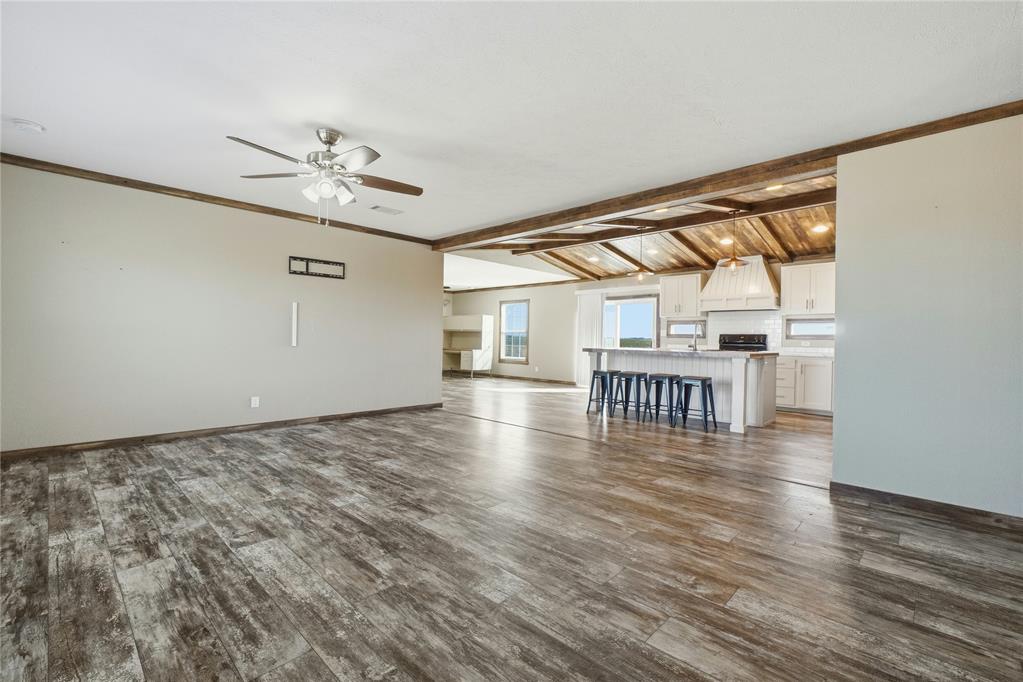
Living area featuring wood-finish flooring, crown molding, and a ceiling fan, opening to a kitchen with exposed wooden ceiling beams and an expansive center island
Open-concept interior featuring wood-finish flooring, a kitchen with white cabinetry and a center island, wood-plank ceiling treatment, and a ceiling fan with integrated lighting
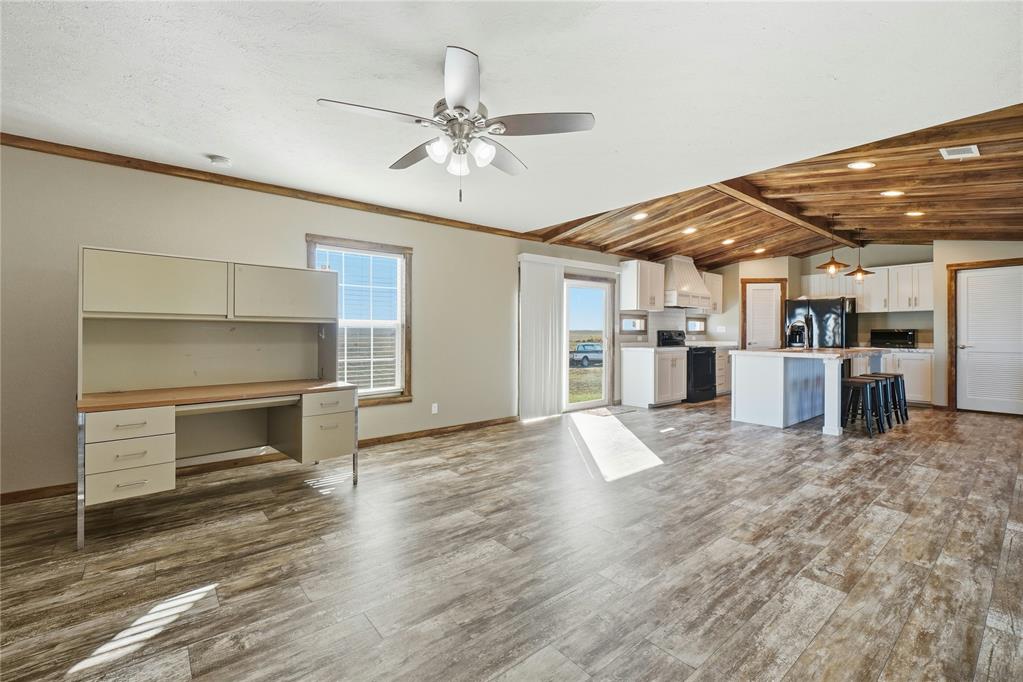
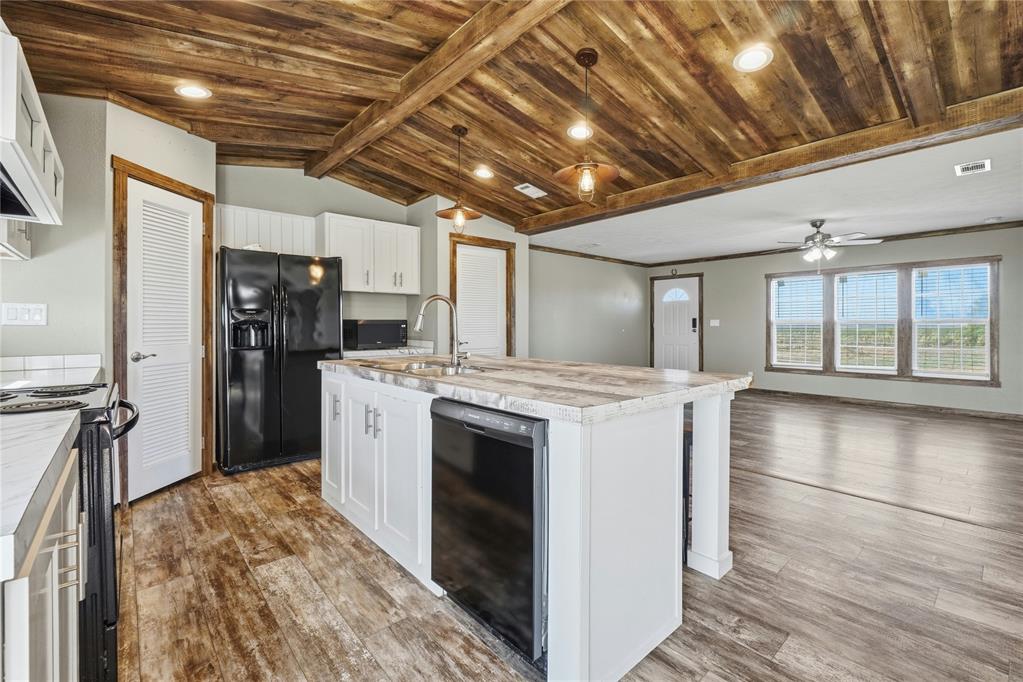
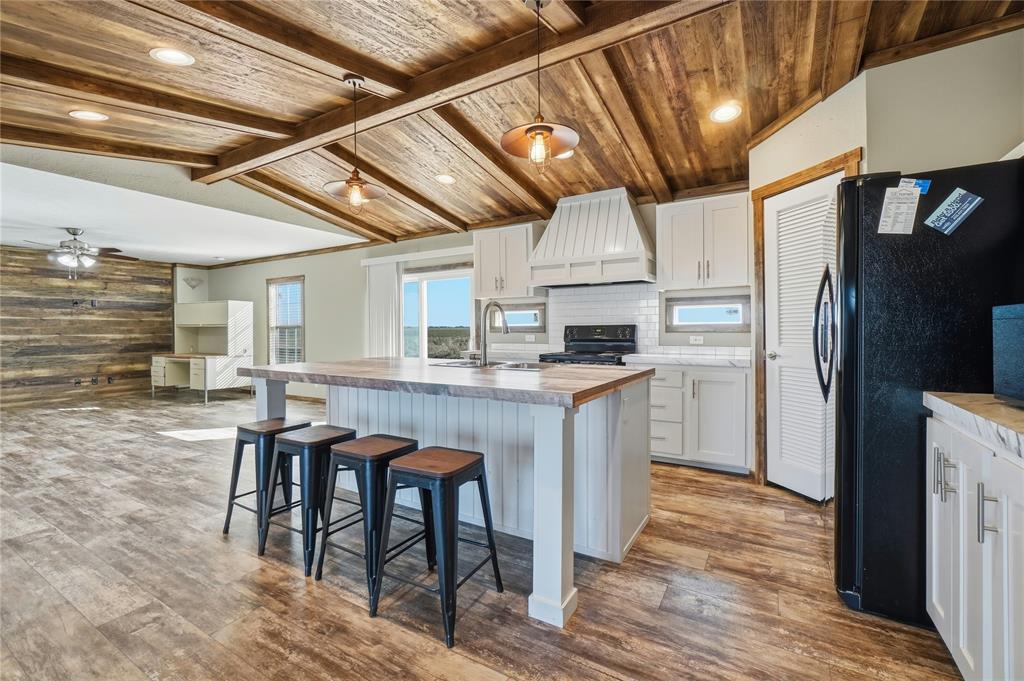
Open-concept interior featuring wood-finish flooring, wood-paneled vaulted ceiling with recessed lighting, ceiling fan, and white built-in cabinetry with kitchen island
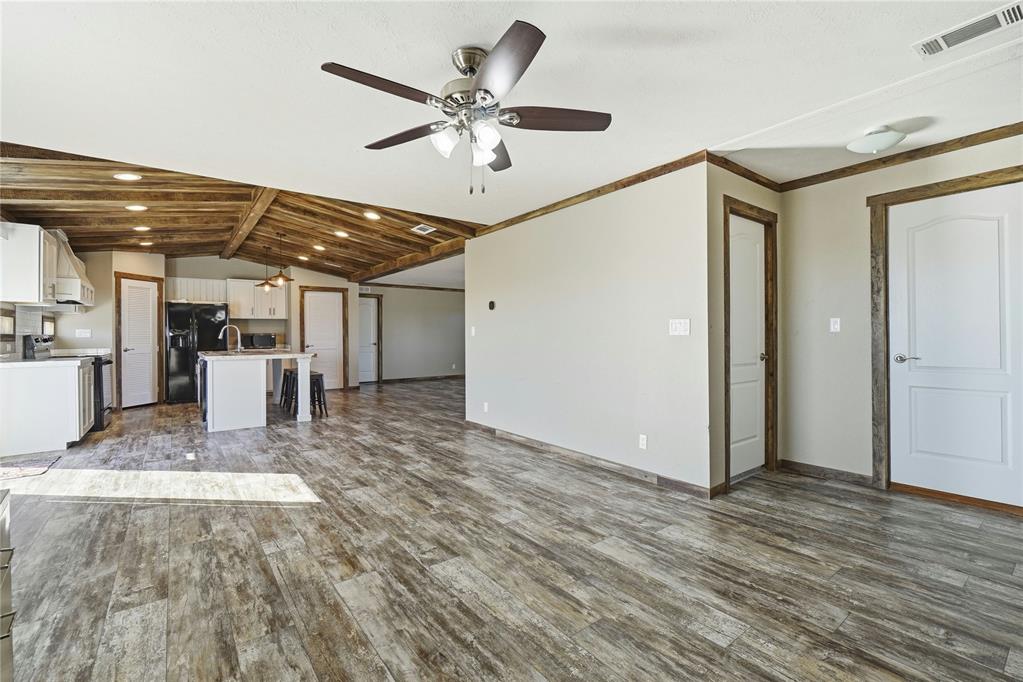
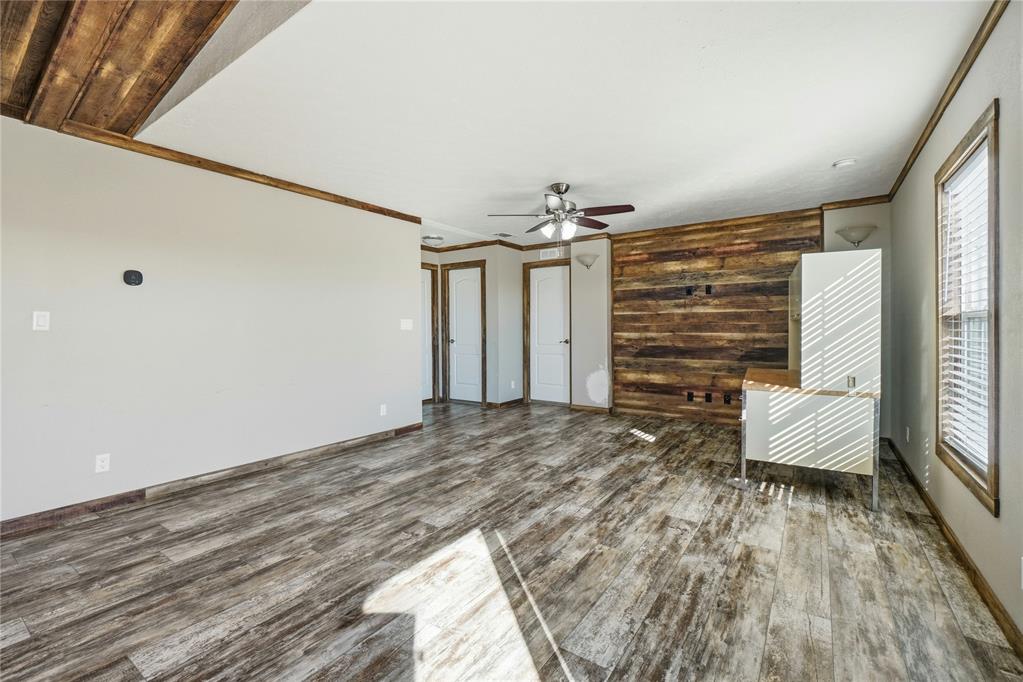
Living area featuring wood-finish flooring, a horizontal wood-plank accent wall, vaulted ceilings with wood-beam detailing, a ceiling fan, and multi-panel interior doors
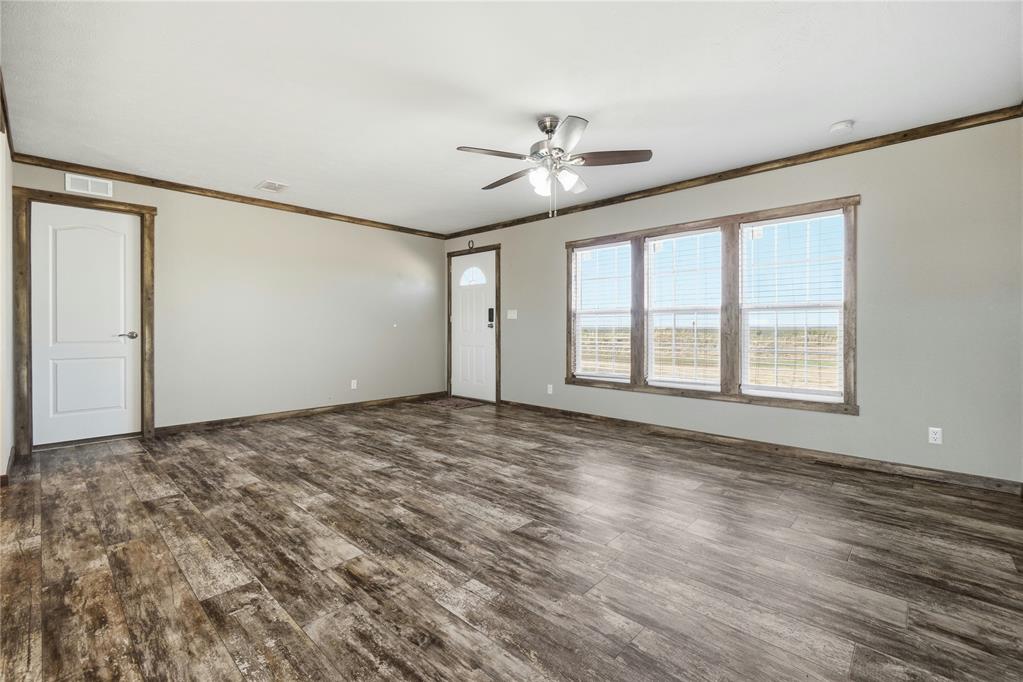
Interior space featuring wood-finish flooring, crown molding, a central ceiling fan with integrated lighting, and multiple windows with grid detailing
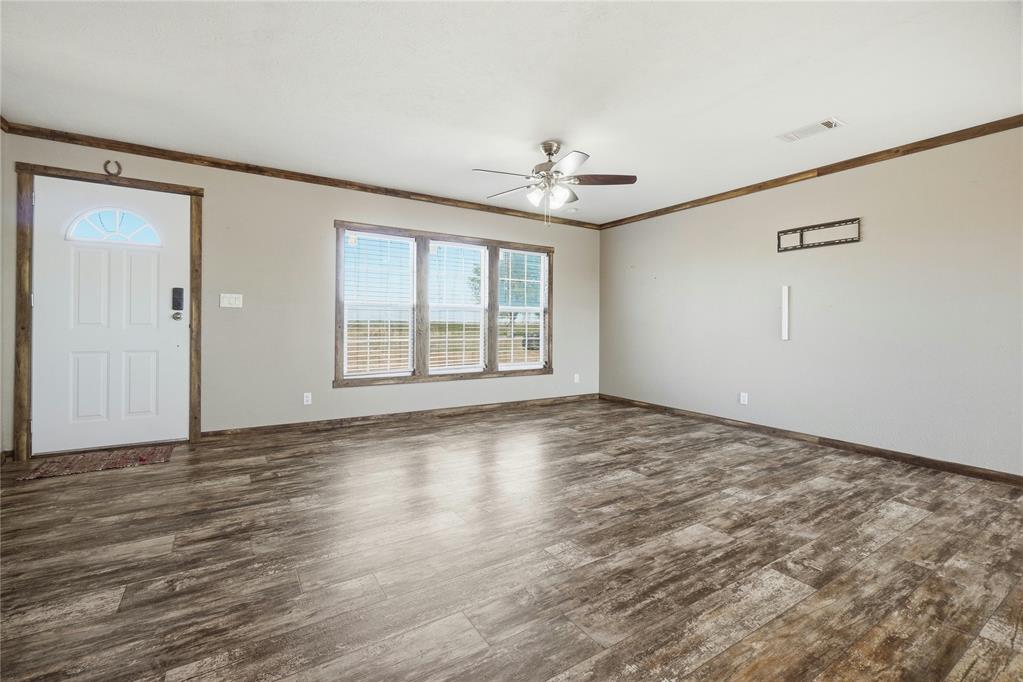
Neutral-toned interior featuring wood-finish flooring, a multi-pane window configuration, crown molding, and a central ceiling fan with integrated lighting
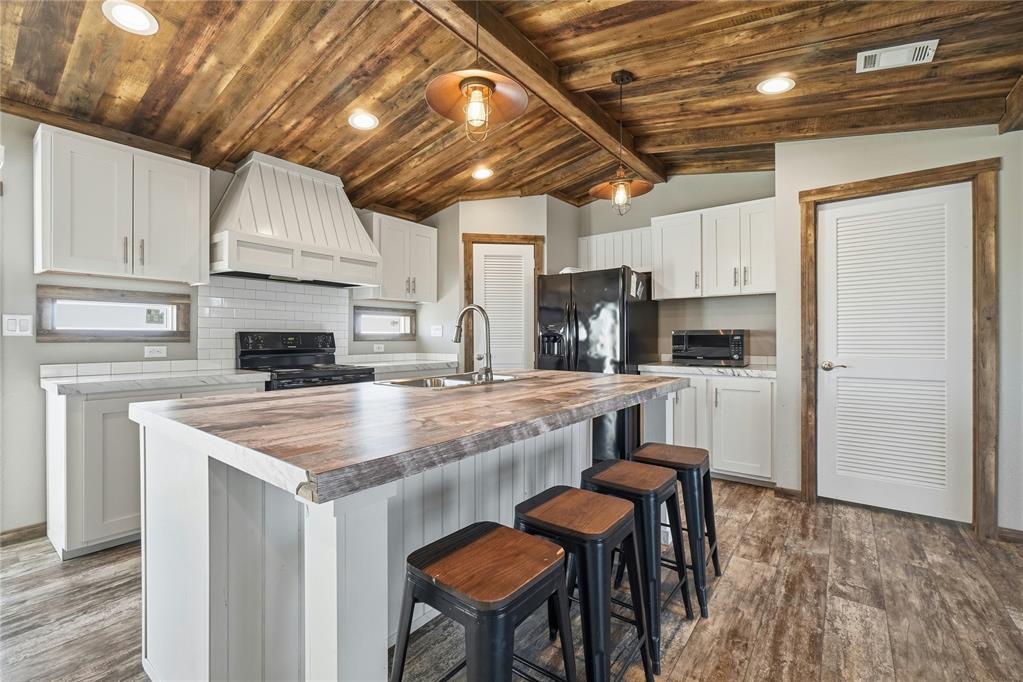
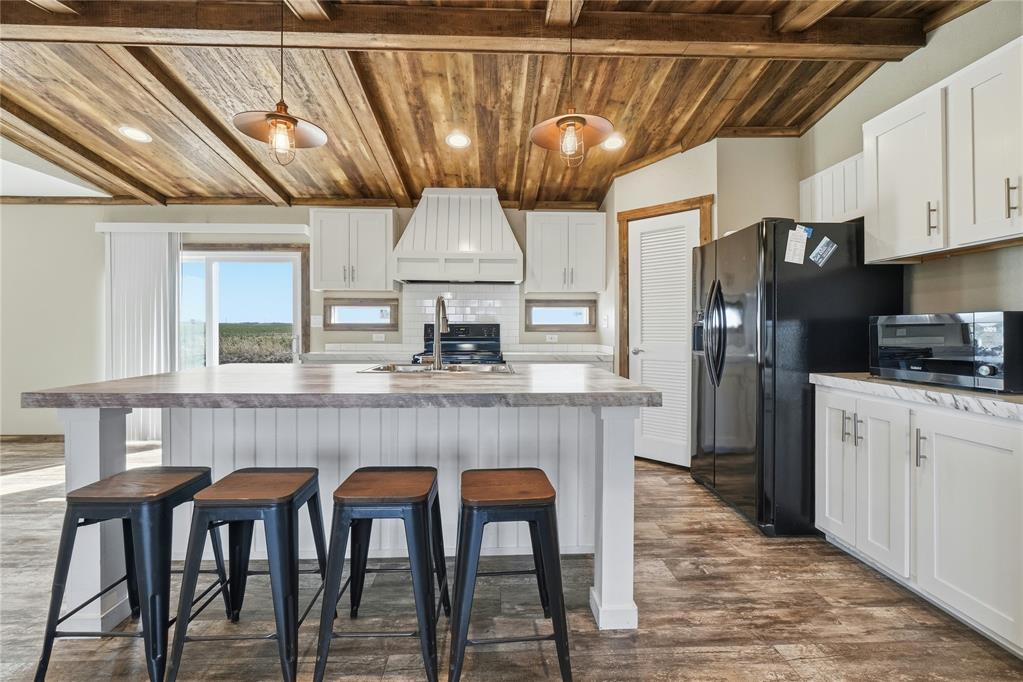
Kitchen featuring a wood-plank ceiling with exposed beams, center island with a stone-finish countertop, white shaker-style cabinetry, wood-finish flooring, and pendant lighting
Kitchen featuring a reclaimed wood plank ceiling, central island with a wood-finish countertop, white shaker-style cabinetry, custom range hood, and recessed lighting
Kitchen featuring a wood-plank ceiling with exposed beams, central island with a stone-finish countertop, custom white cabinetry, tile backsplash, and dual pendant lighting
Vaulted ceiling with exposed wood beams, wood-finish flooring, central kitchen island with countertop seating, shaker-style cabinetry, and custom range hood
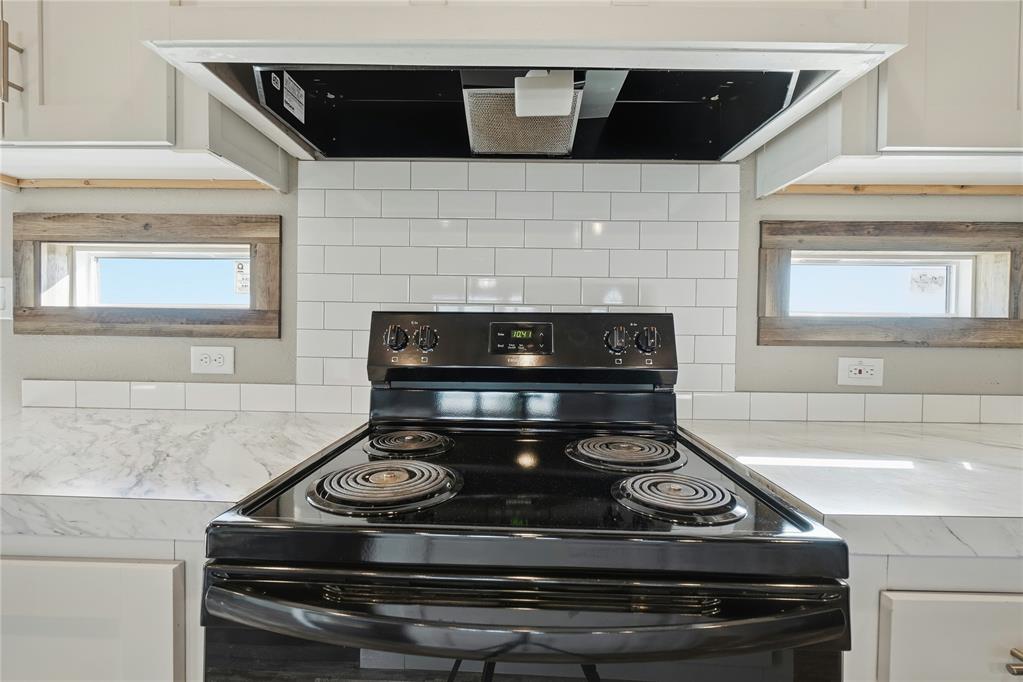
Kitchen featuring white subway tile backsplash, stone-finish countertops, black electric range, range hood, and windows framed with wood-finish trim
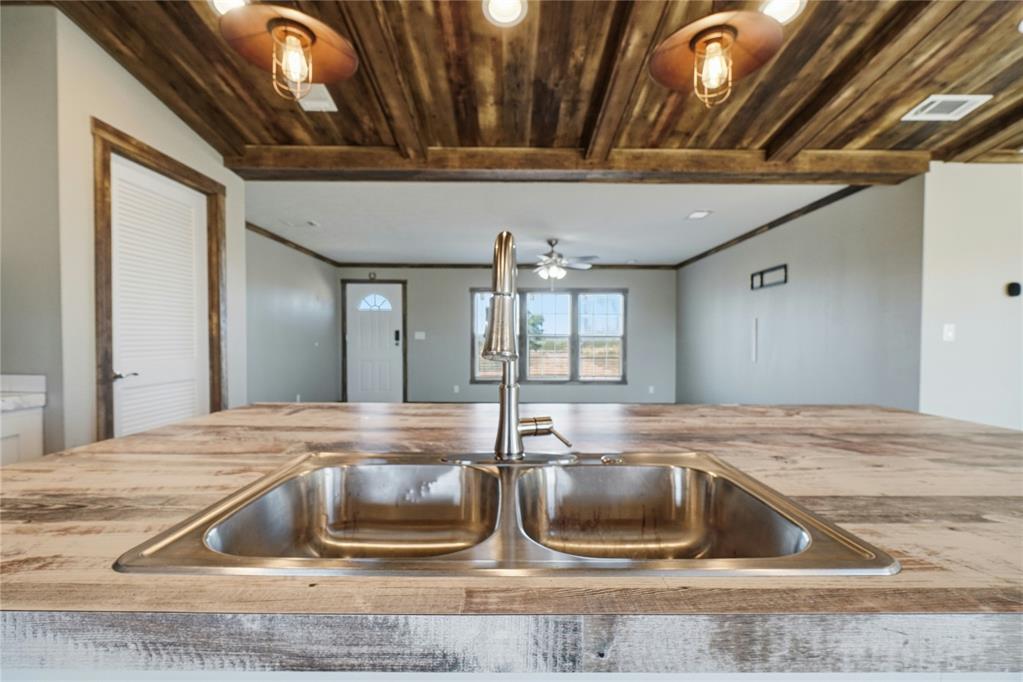
Kitchen island featuring a wood-finish countertop, dual-basin stainless steel sink, high-arc faucet, and a plank-style wood ceiling with exposed beams and decorative pendant lighting
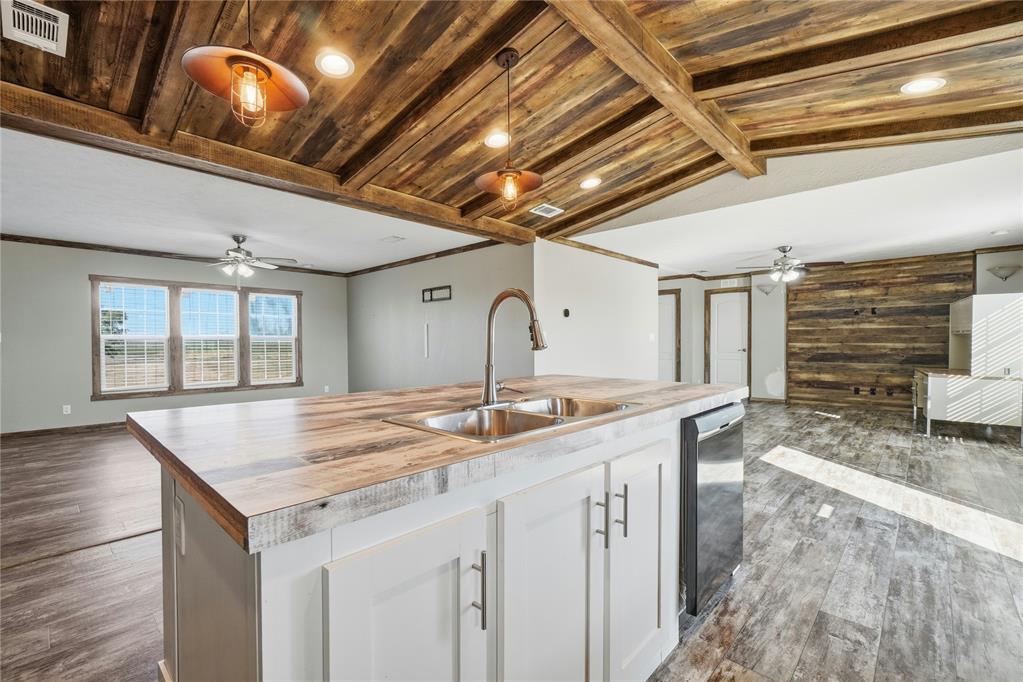
Kitchen island with wood-finish countertop, stainless steel dual-basin sink, plank-style wood ceiling with exposed beams, wood-finish flooring, and reclaimed wood accent wall
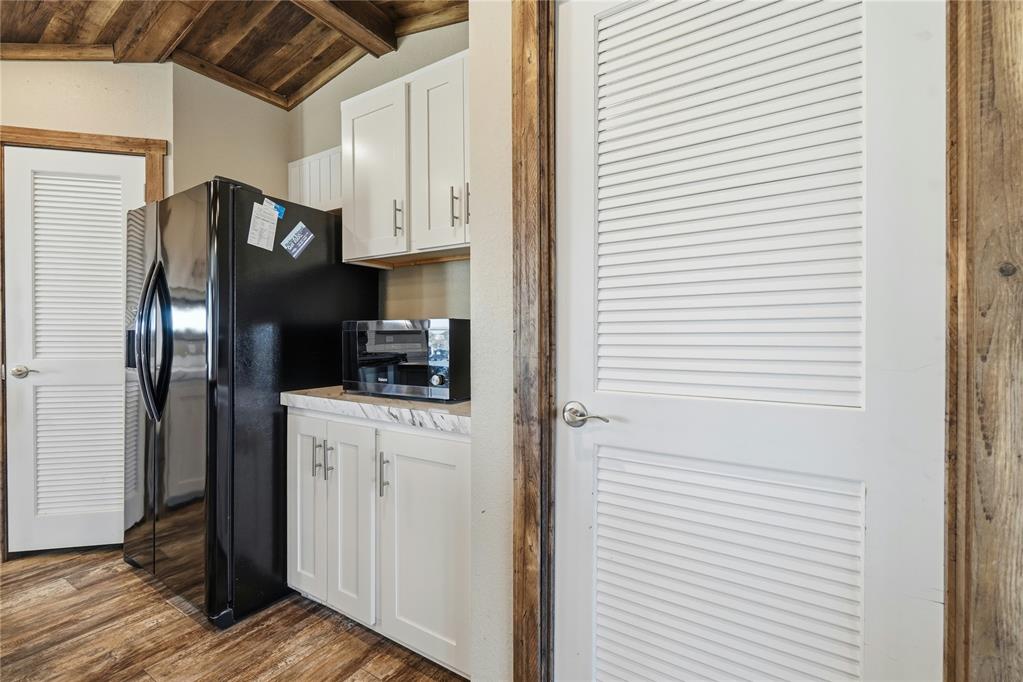
Shaker-style white cabinetry, stone-surface countertop, wood-finish flooring, vaulted wood-plank ceiling, and louvered white doors
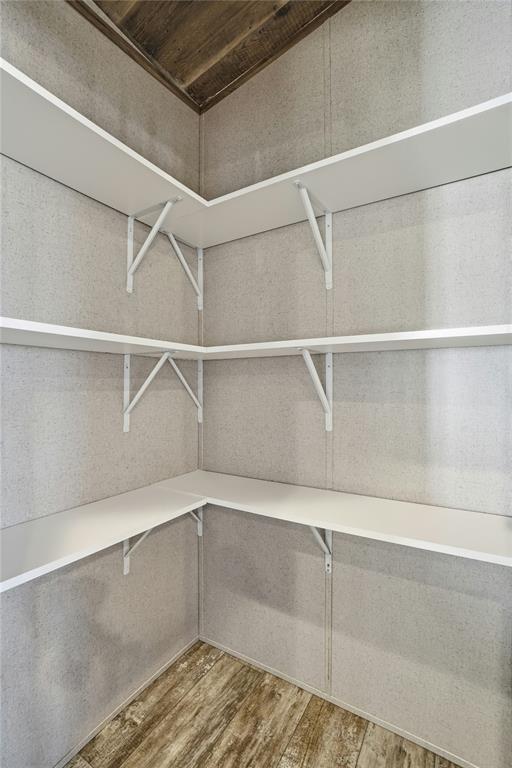
Storage area featuring triple-tiered white shelving, wall-mounted supports, neutral textured wall panels, and wood-finish flooring
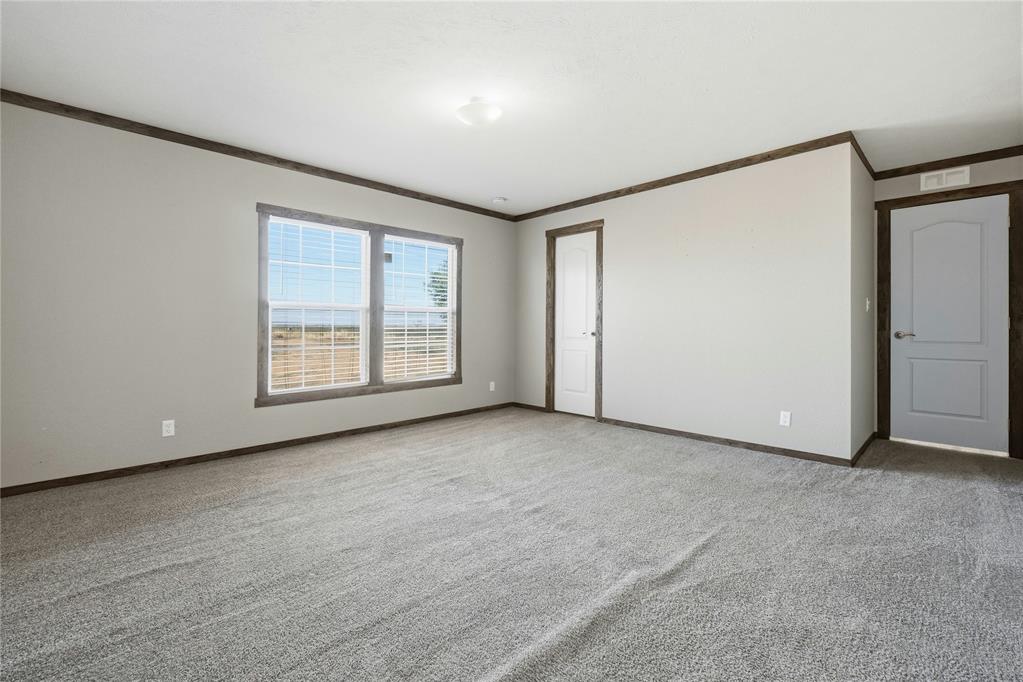
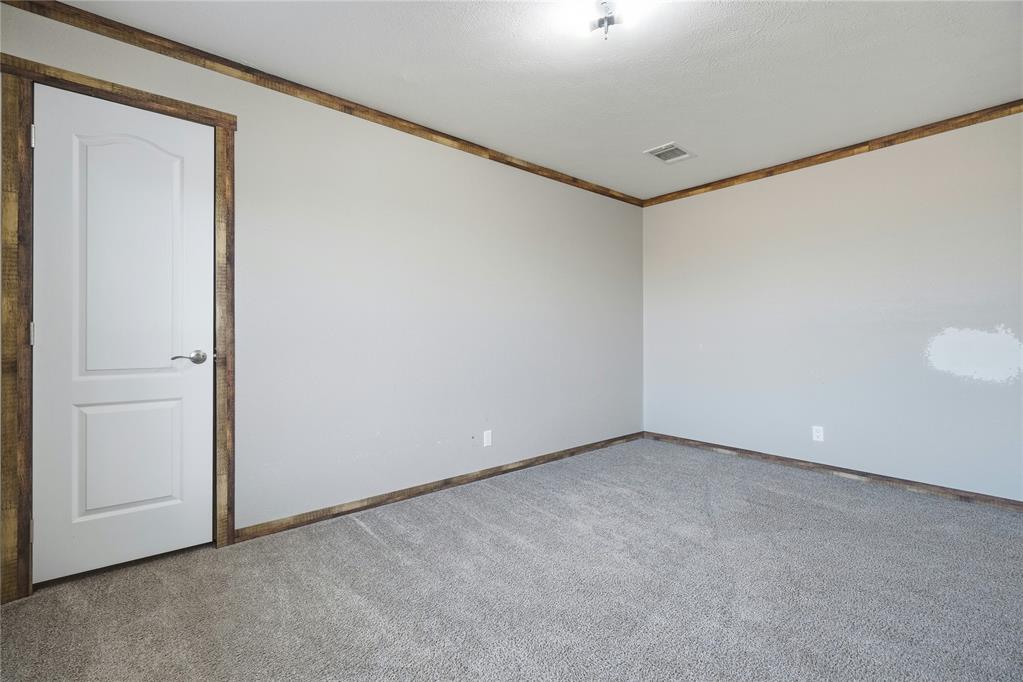
Neutral-toned interior space featuring wall-to-wall carpeting, dual-pane windows with grids, crown molding, and paneled doors with contrasting trim
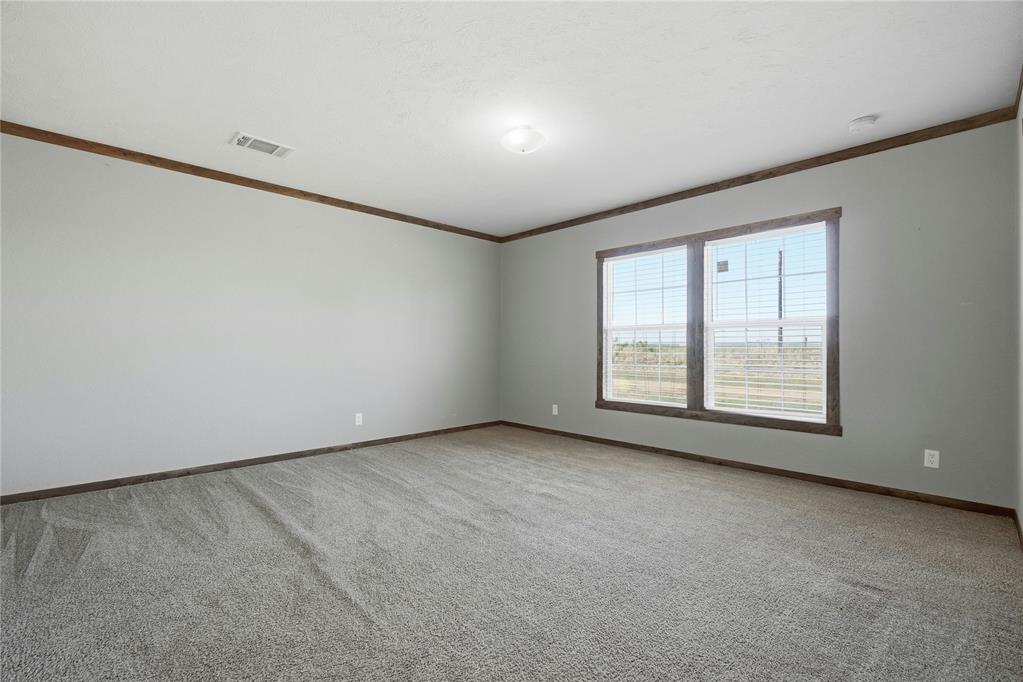
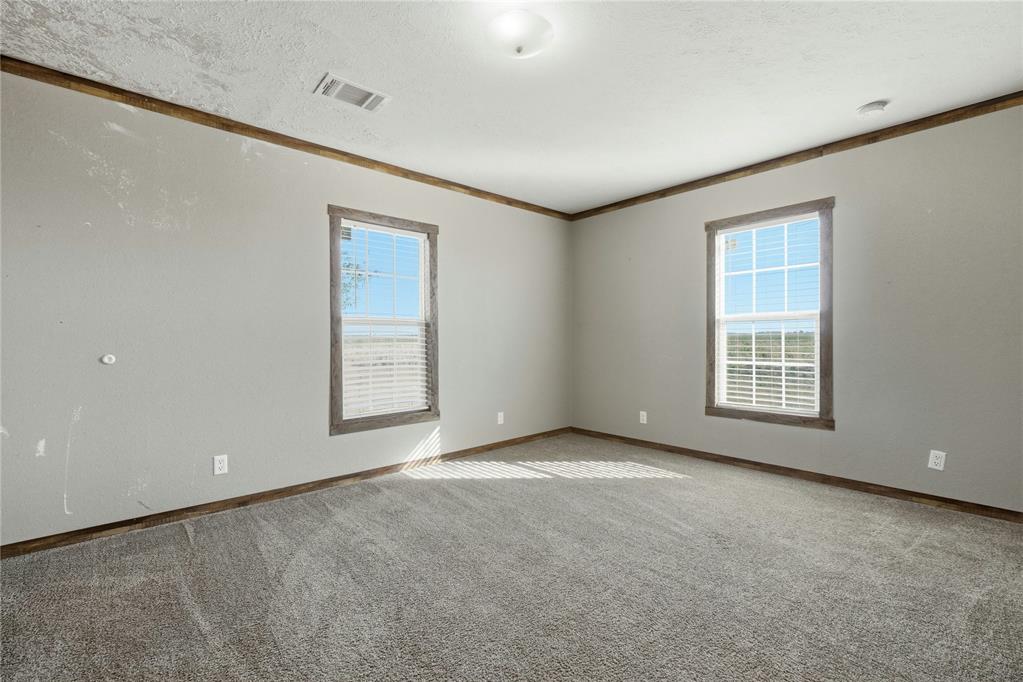
Neutral wall tones with dark wood-finish crown molding, plush carpeting, and dual-pane windows with grid detailing
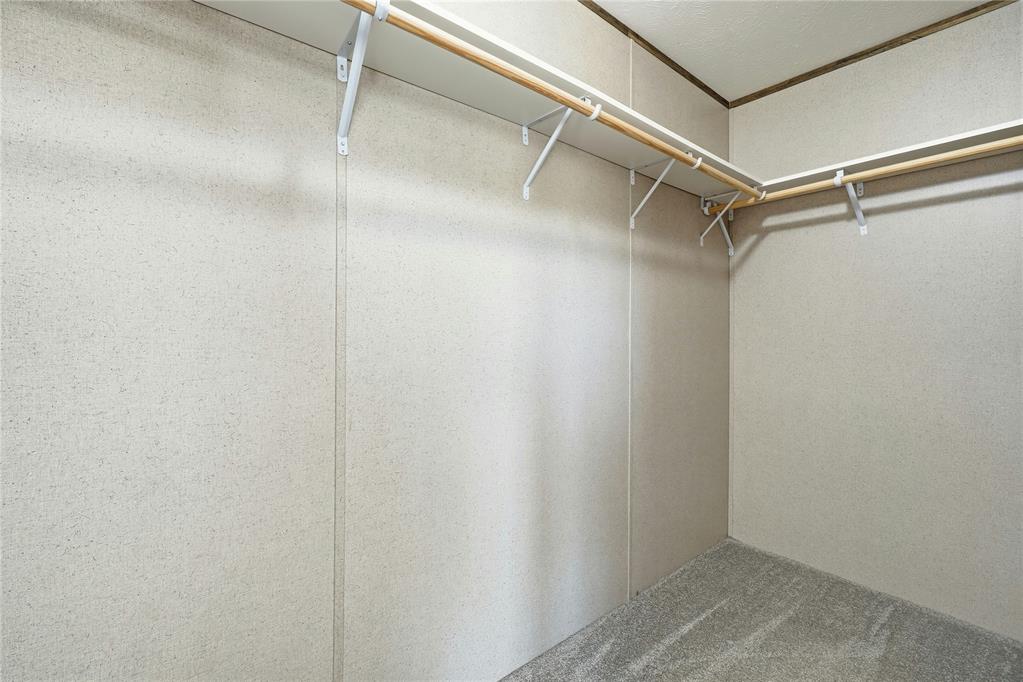
Walk-in closet featuring neutral wall surfacing, carpeted flooring, and built-in shelving with wooden hanging rods
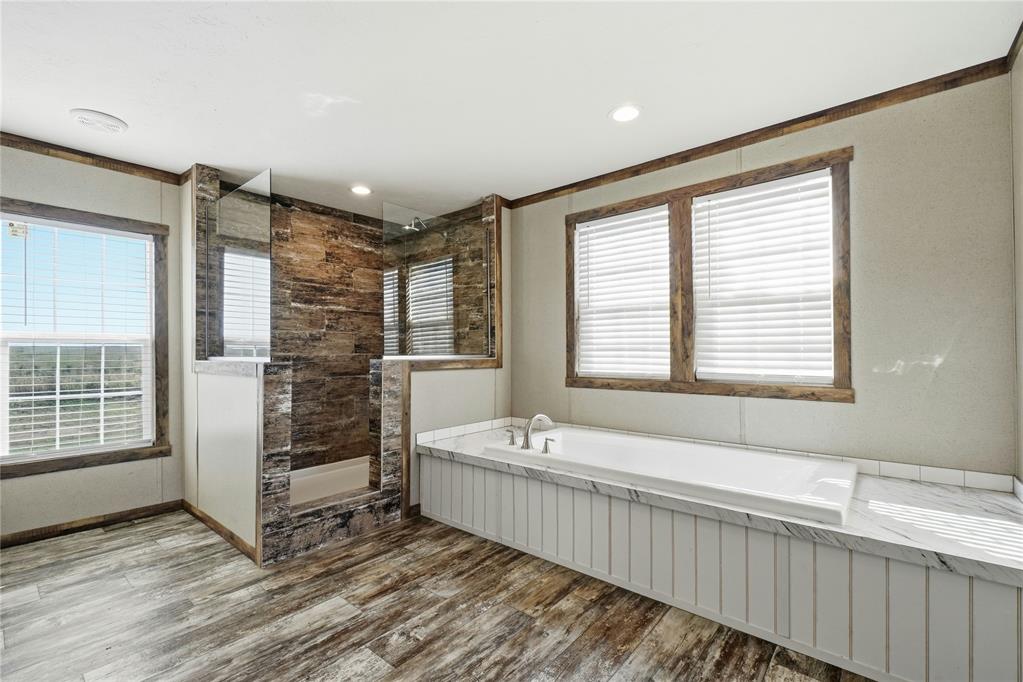
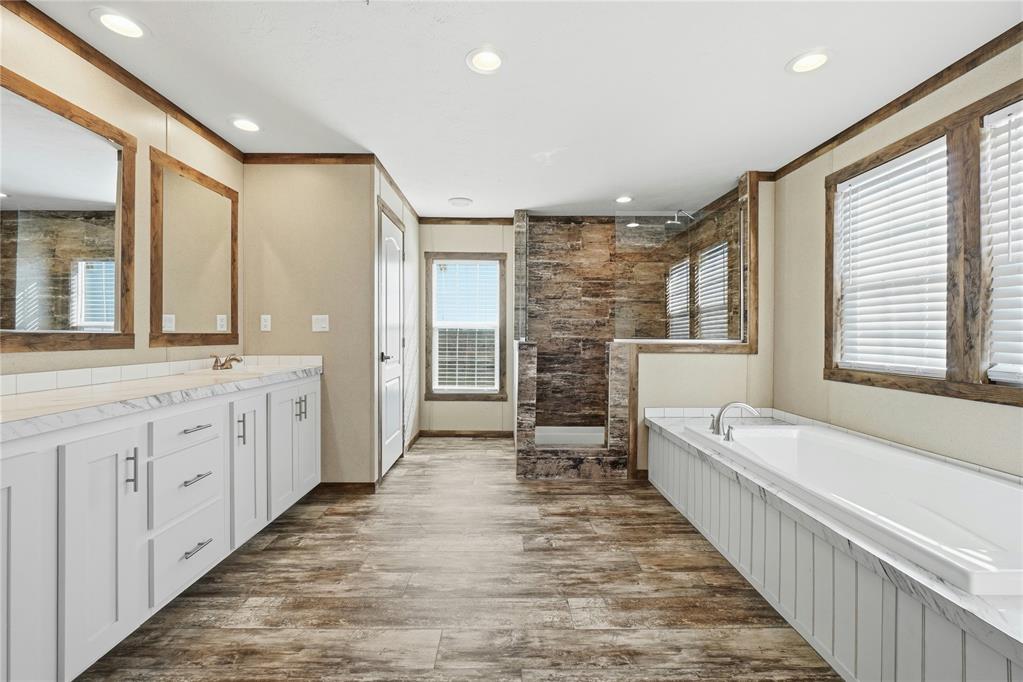
Walk-in shower with textured stone-finish tile surround, built-in soaking tub with surround decking, wood-finish flooring, and natural light through dual-pane windows
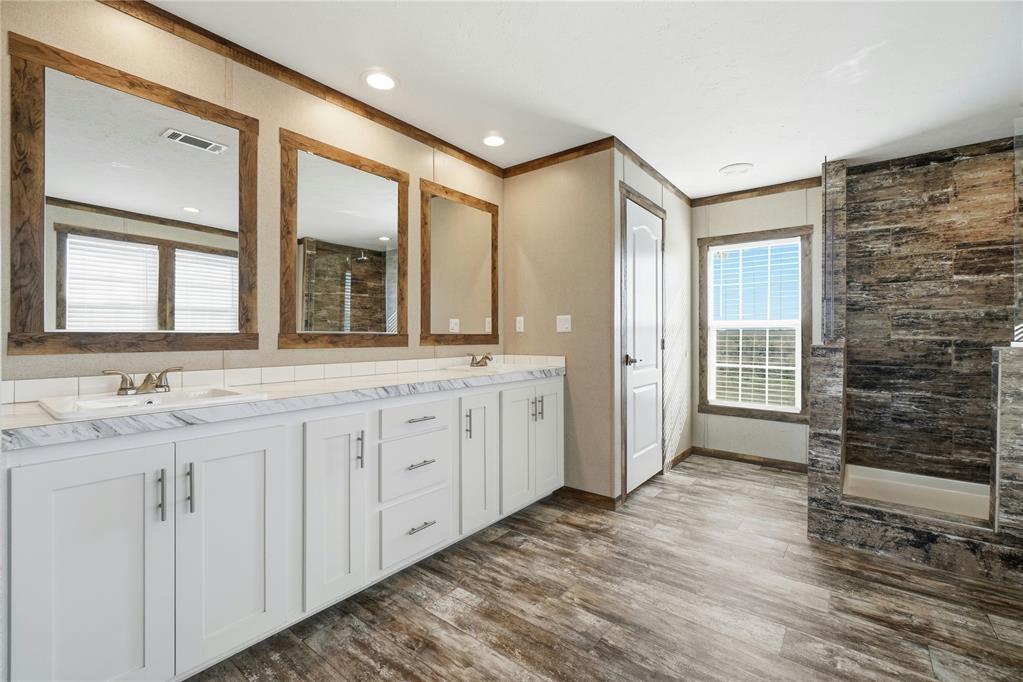
Dual-sink vanity with white cabinetry and stone-look countertop, wood-finish flooring, glass-enclosed walk-in shower with textured tile surround, and a deep soaking tub with beadboard paneling
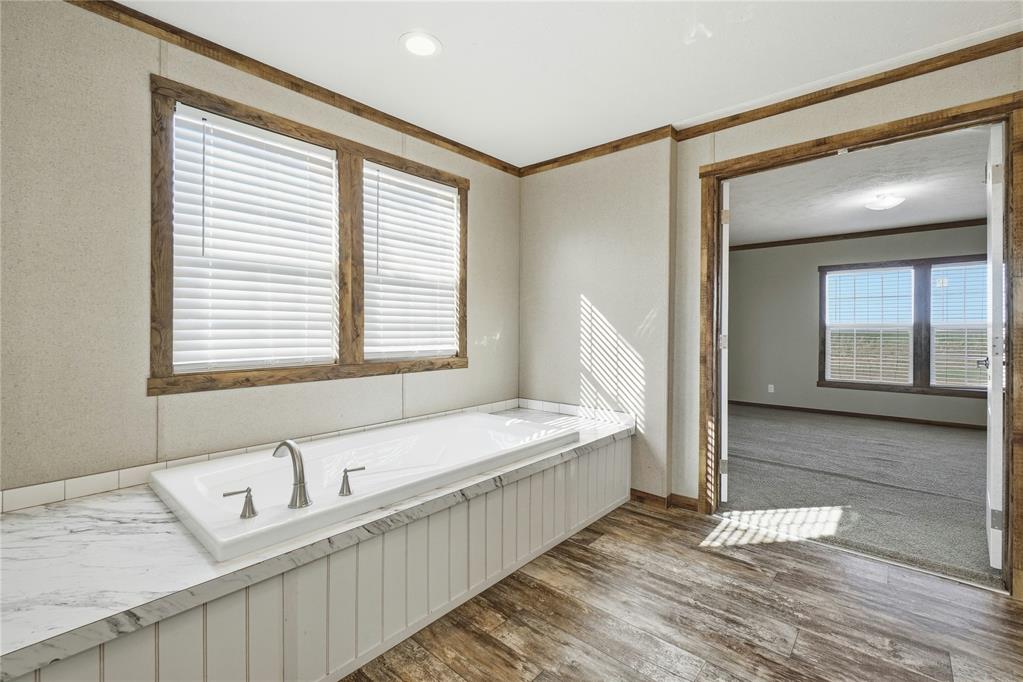
Soaking tub with a deck surround and stone-patterned countertop, wood-finish plank flooring, recessed ceiling lighting, and wood-toned window and doorway trim
Double vanity with white cabinetry, stone-patterned countertop, and wood-framed mirrors, complemented by wood-finish flooring and a tiled walk-in shower
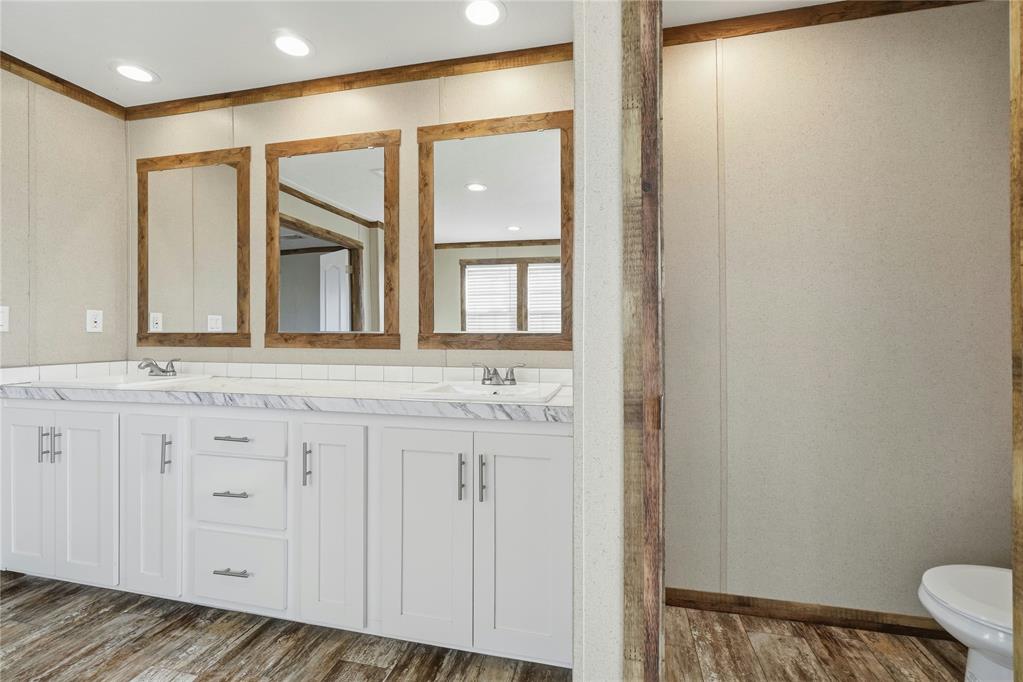
Double vanity with white cabinetry, stone-patterned countertop, dual integrated sinks, wood-trimmed mirrors, and recessed lighting
Interior space featuring neutral wall paint, wall-to-wall carpeting, wood-tone window trim, dual windows, and crown molding
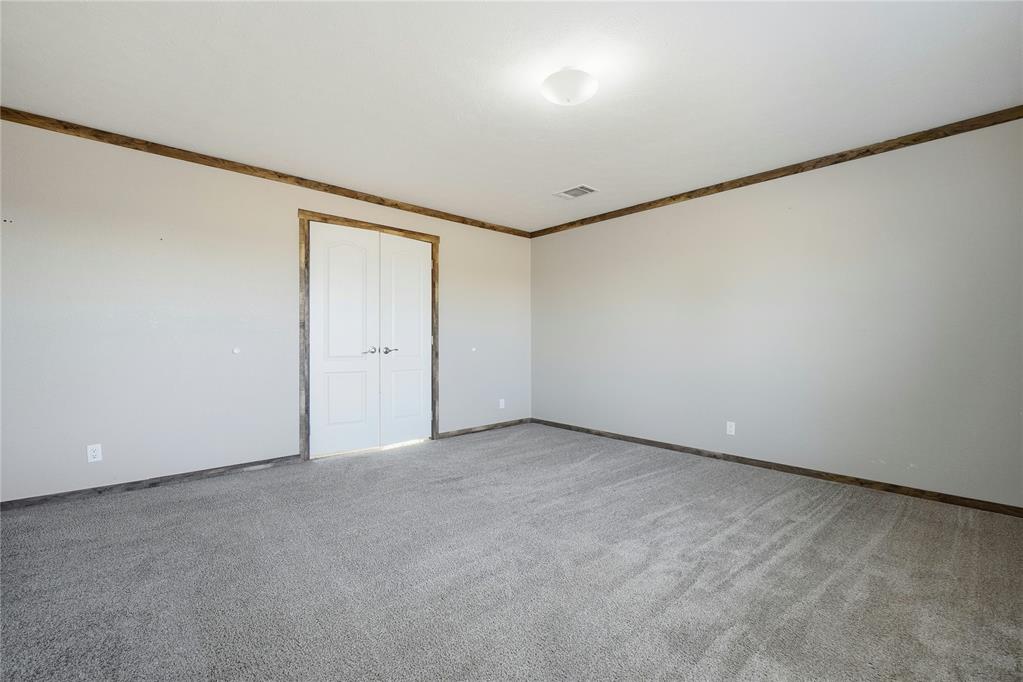
Neutral-toned interior space featuring neutral carpeting, double-panel closet doors, and wood-trim crown molding
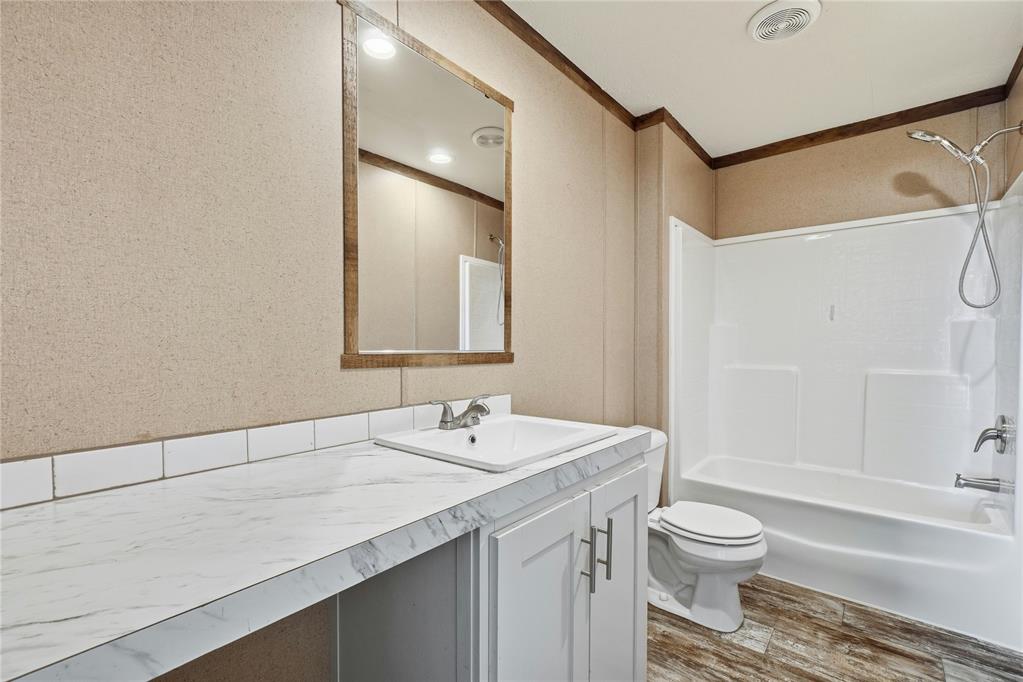
Bathroom featuring a white vanity with a stone-finish countertop, rectangular undermount sink, framed wall mirror, and a combined tub and shower unit
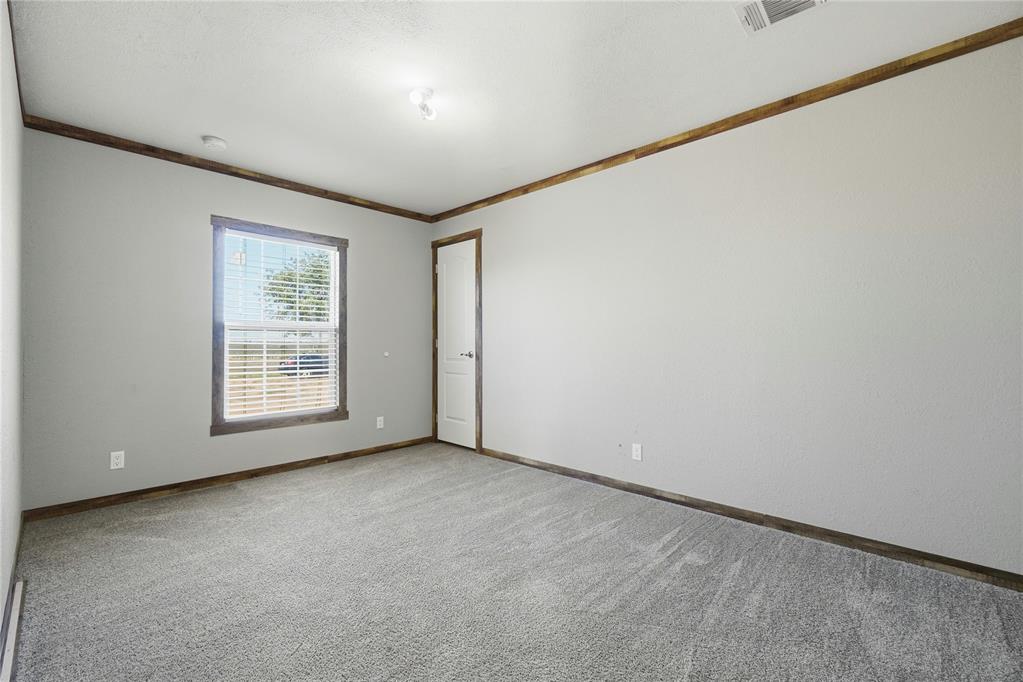
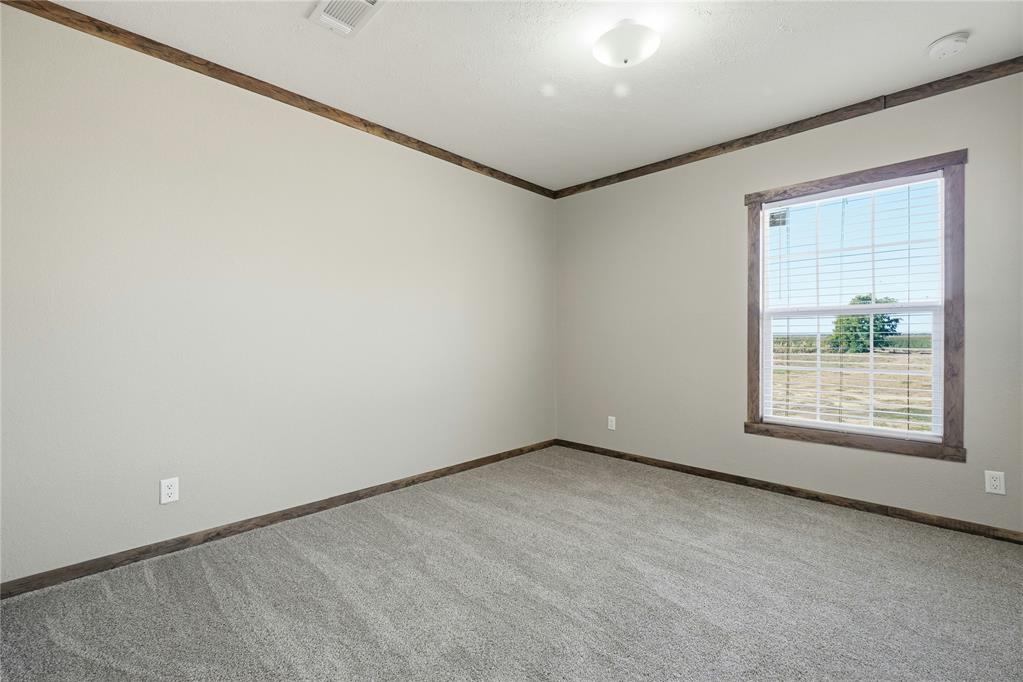
Neutral-toned wall paint, plush carpeting, single-pane window with wood-finish trim, and crown molding
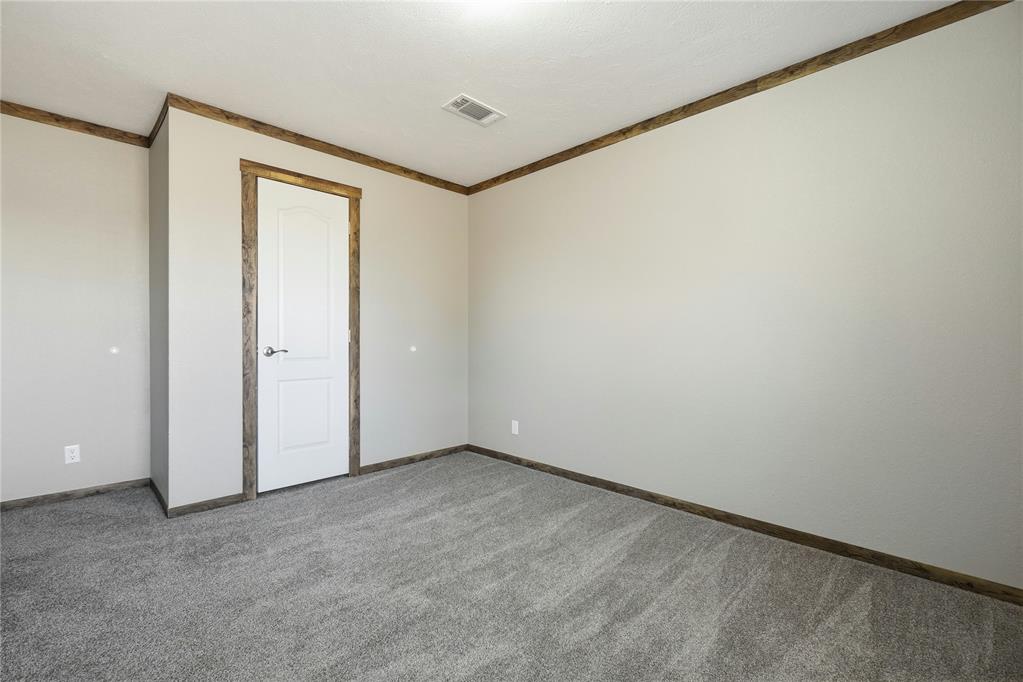
Neutral-toned interior room featuring wall-to-wall carpeting, wood-finish crown molding, and a paneled door with brushed metal hardware
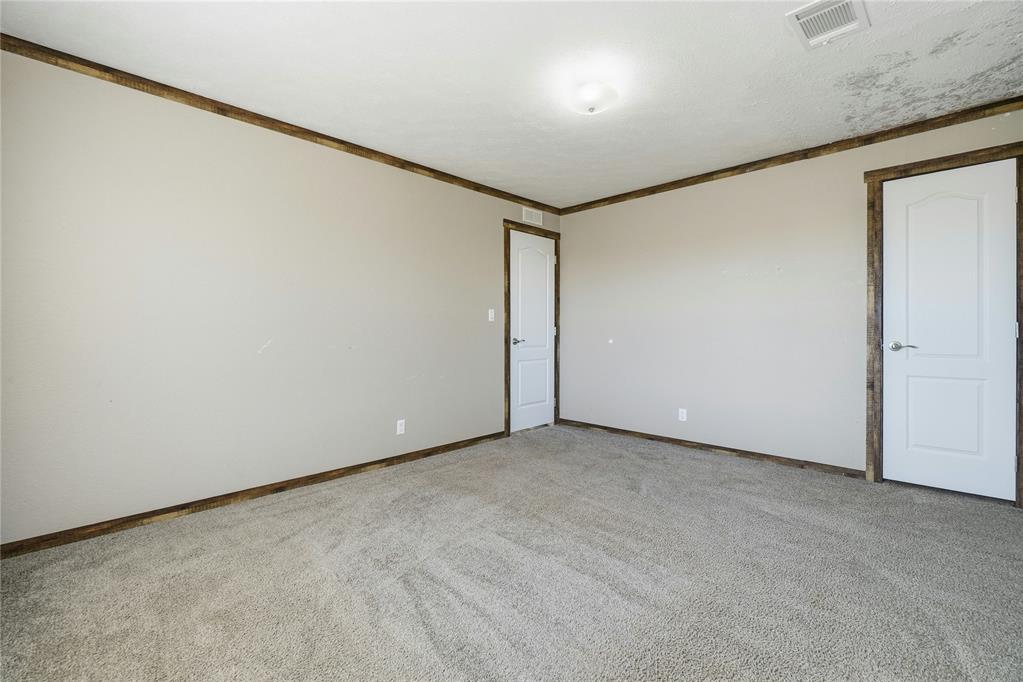
Neutral-toned interior space featuring wall-to-wall carpeting, wood-finish trim, and two-panel interior doors with metallic hardware
Neutral-toned interior featuring wall-to-wall carpeting, wood-finish ceiling trim, and a white two-panel interior door with brushed metal hardware
Room featuring neutral wall tones, contrasting stained-wood crown molding and window trim, carpeting, and a single-pane window with grids
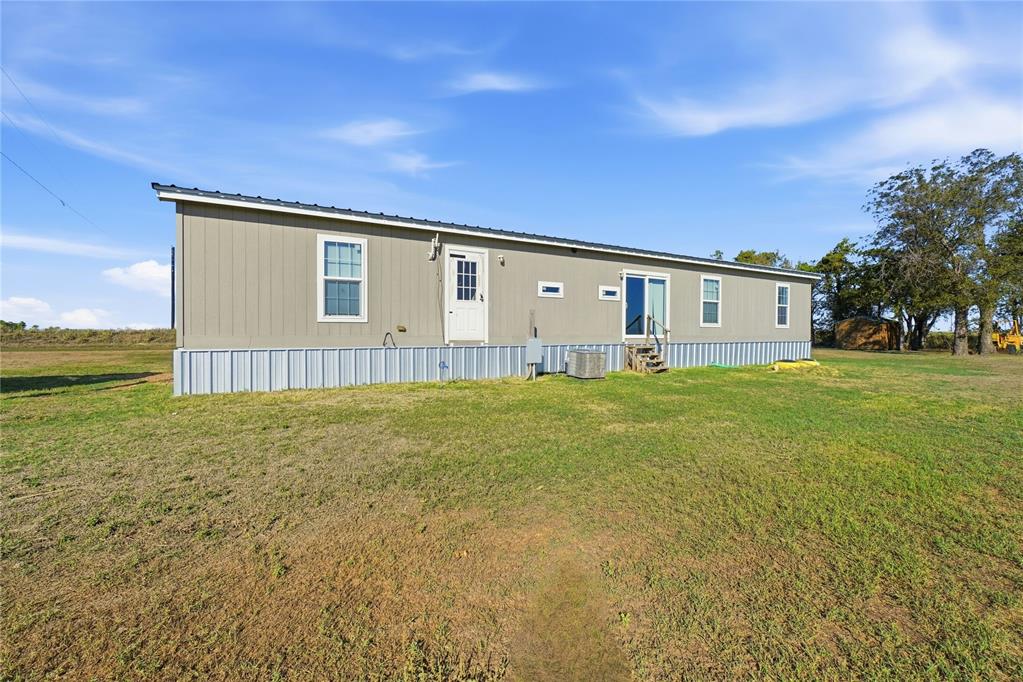
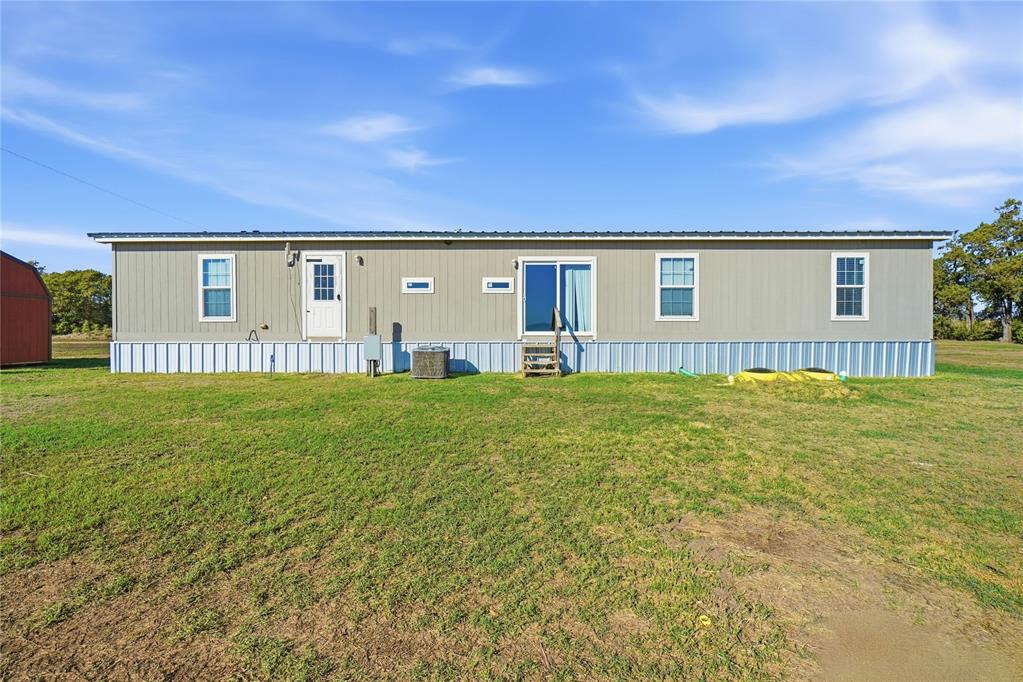
Single-level exterior featuring vertical siding, metal roofing, corrugated metal skirting, and a sliding glass door
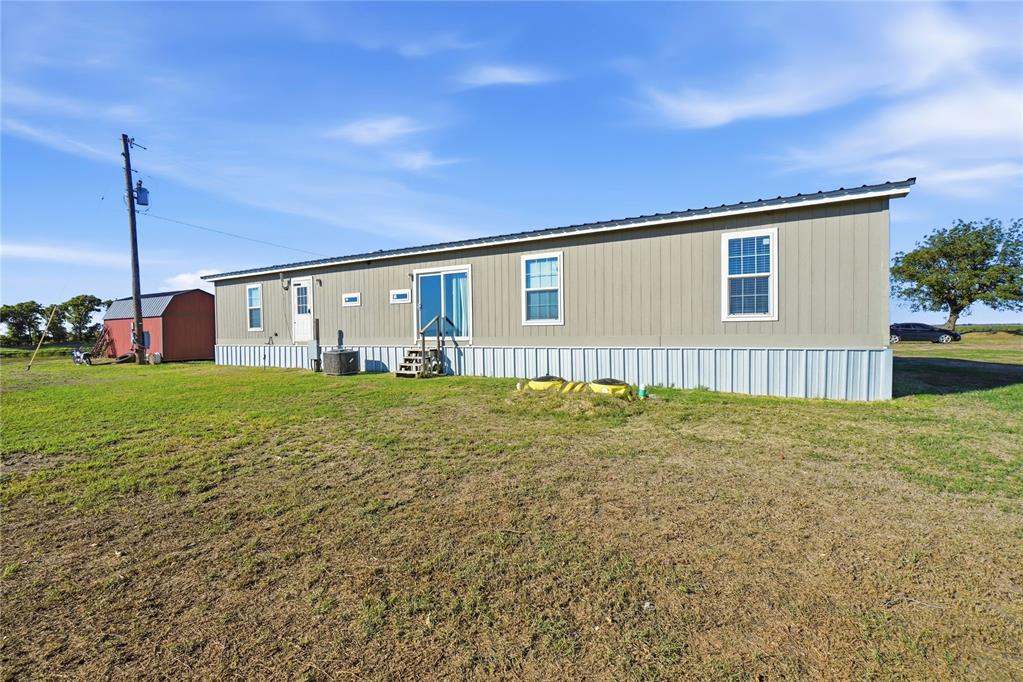
Single-story exterior featuring light-colored vertical siding, metal skirting, a metal roof, and a sliding glass door
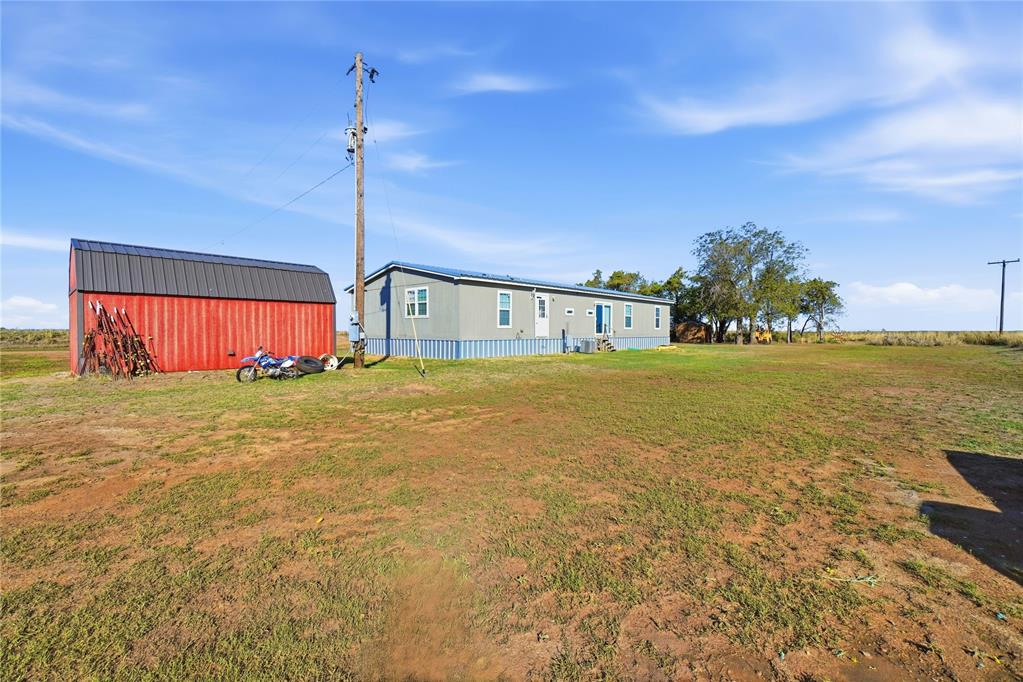
Single-story exterior featuring vertical siding, metal roofing, sliding glass doors, and a detached storage structure set on an expansive lot
Single-level residence with a metal roof and light-colored siding, featuring an exterior storage structure with a metal roof and a spacious, open landscape
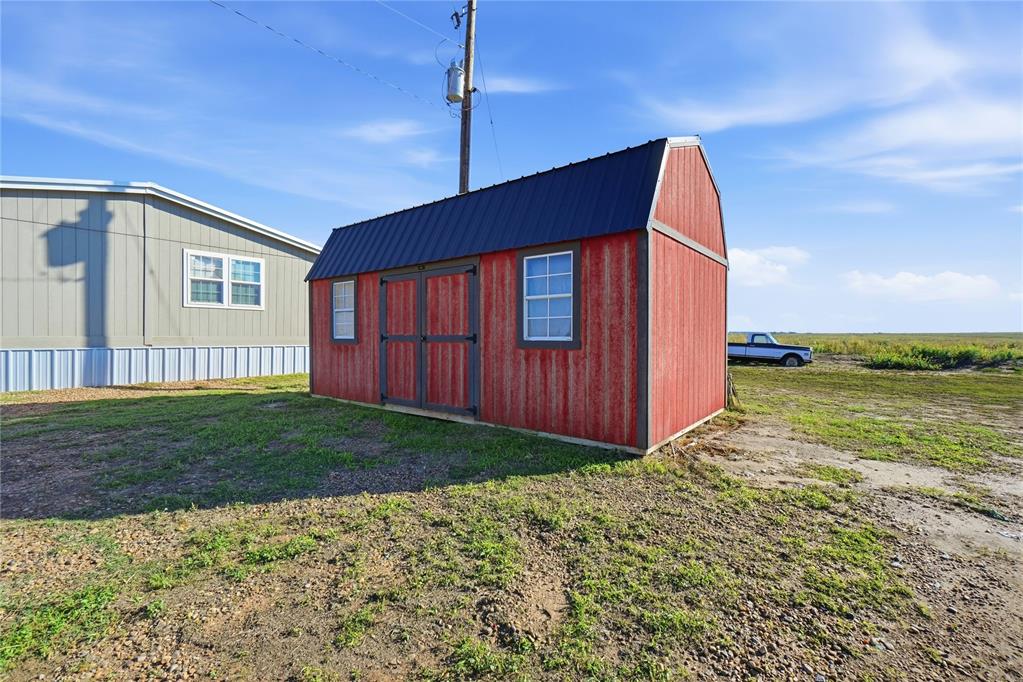
Storage structure featuring red vertical siding, a dark metal roof, double entry doors, and dual windows
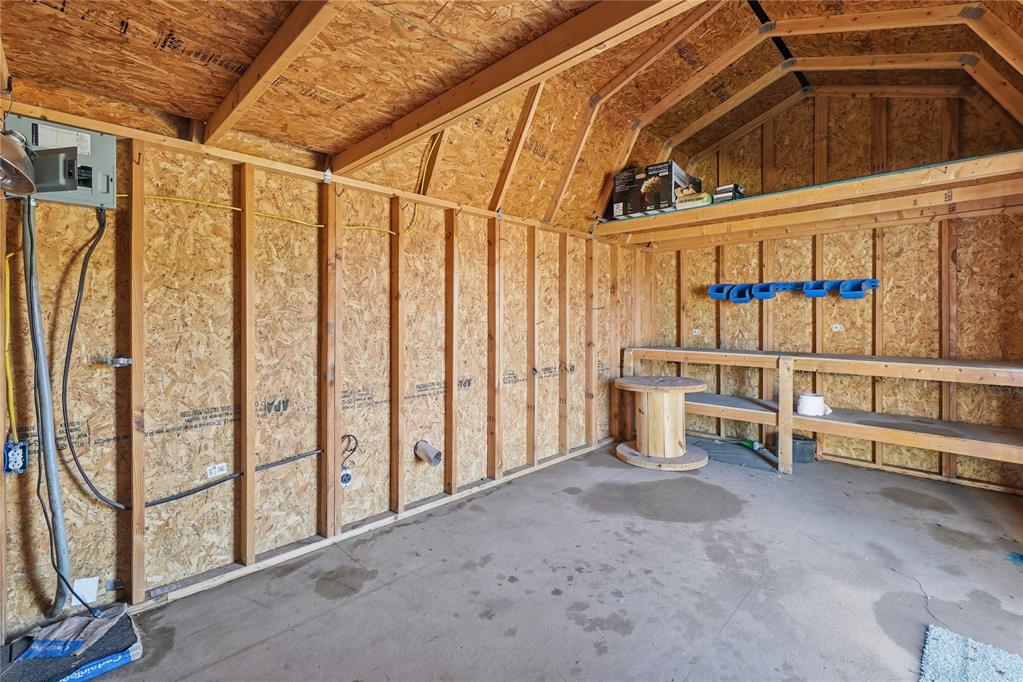
Detached storage structure with exposed wood framing, concrete flooring, built-in wooden shelving, and an electrical service panel
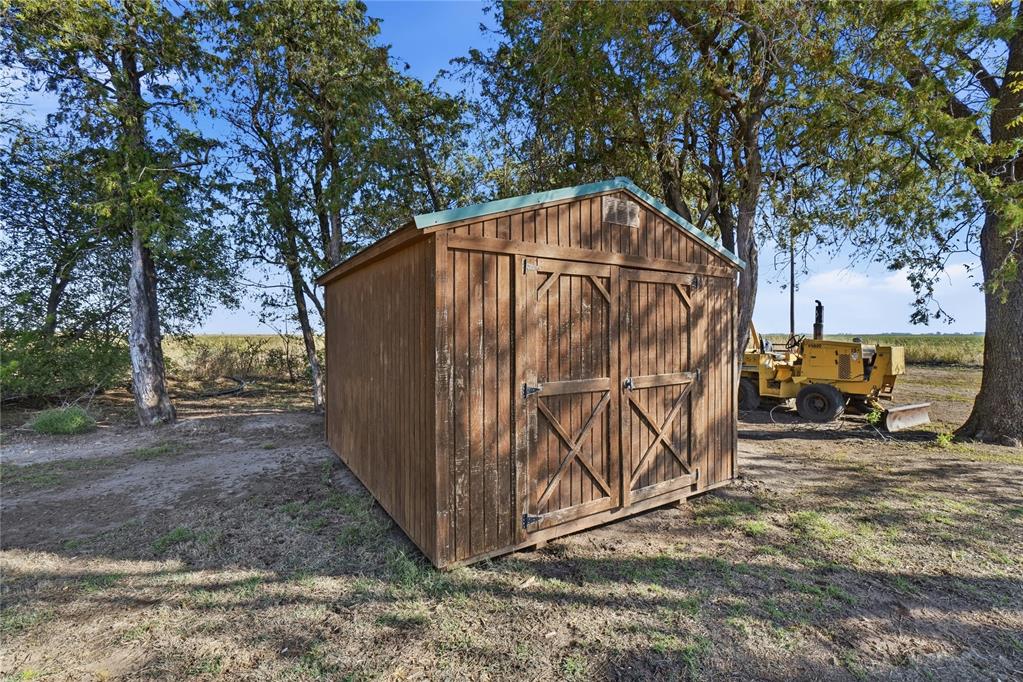
Detached storage shed featuring wood-finish vertical siding, a metal roof, and double-entry doors set on a tree-lined lot
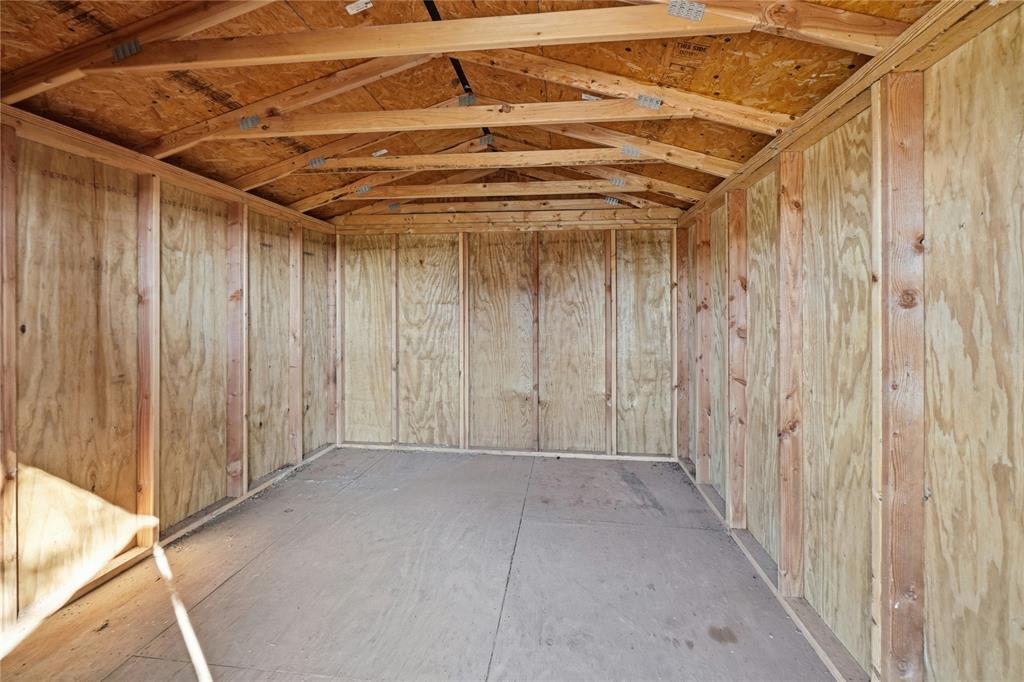
Outbuilding featuring exposed wood-stud framing, plywood wall panels, wooden truss roof rafters, and plywood subflooring
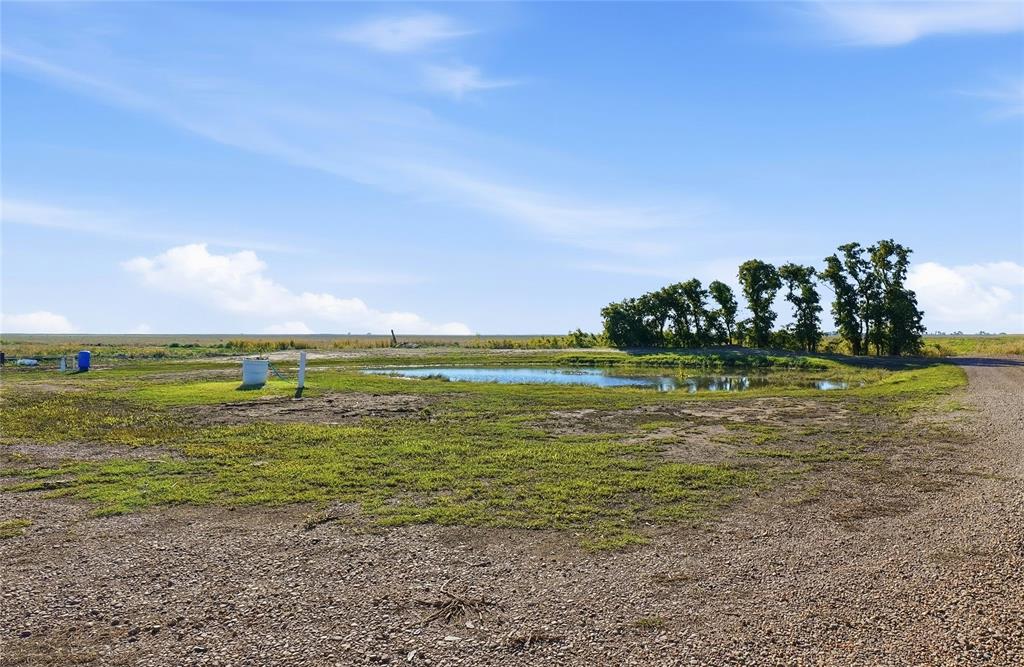
Expansive lot featuring a natural pond, native vegetation, and mature tree line
Expansive lot featuring an on-site water well system, pond, and mature tree line

 New Listing