
$235,000
( $72.31Per Sq Foot )
$1,409 est/mo Sourced by Back At You219 E Main Street,Ada, OK 74820
Ada, OK 74820
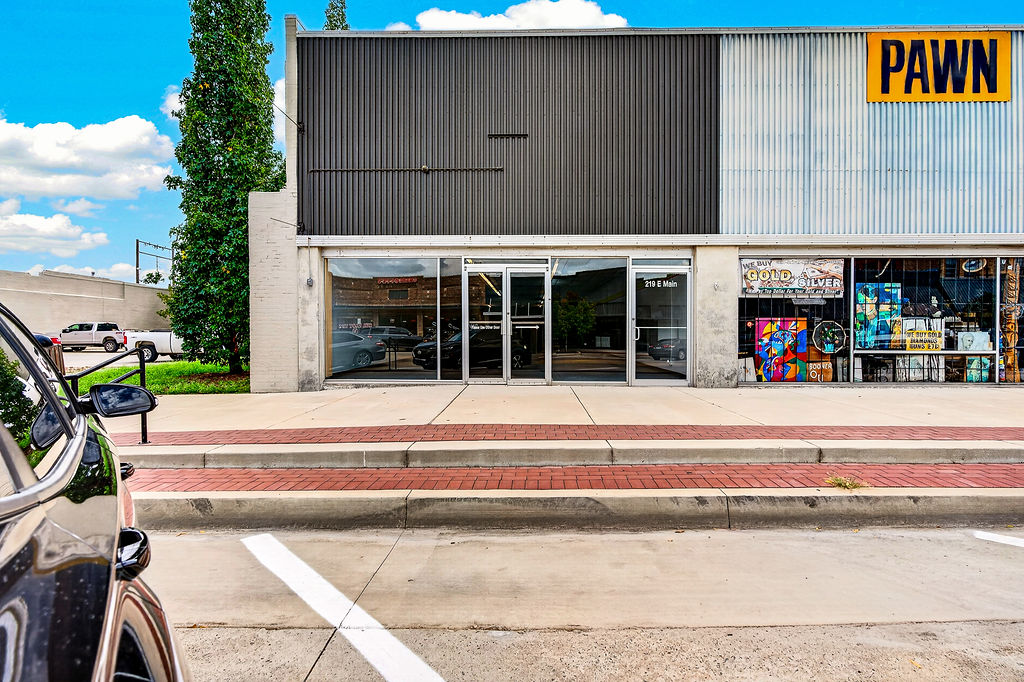
Commercial storefront featuring a corrugated metal facade, floor-to-ceiling glass paneling, double-door entrance, and brick-accented concrete sidewalk
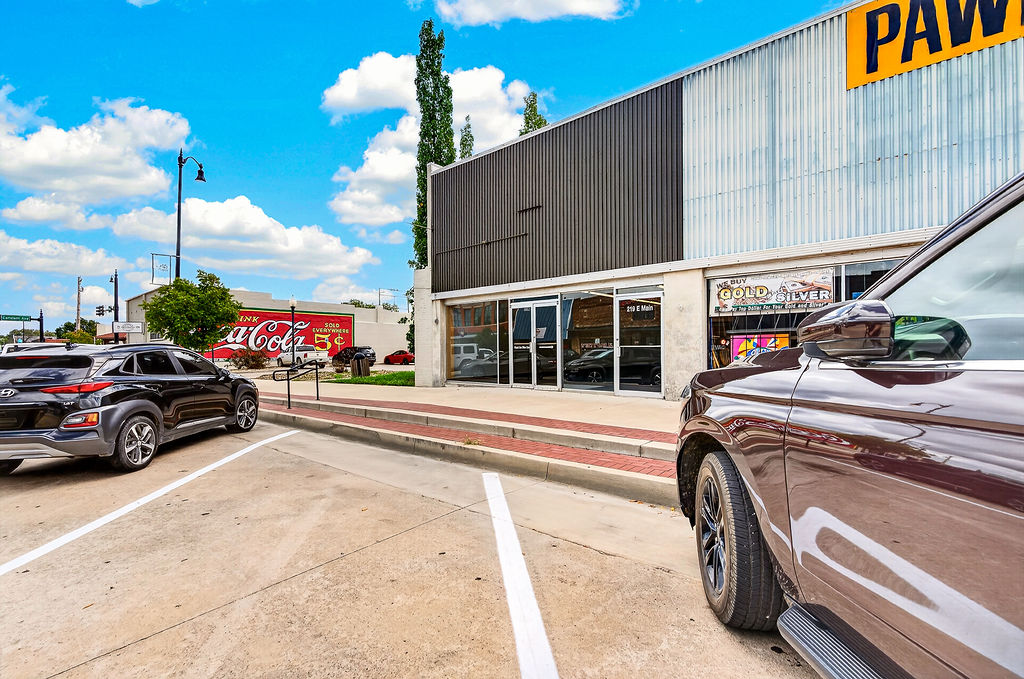
Commercial storefront exterior featuring metal vertical siding, expansive glass display windows, and double-glass entry doors with direct access to a paved parking lot
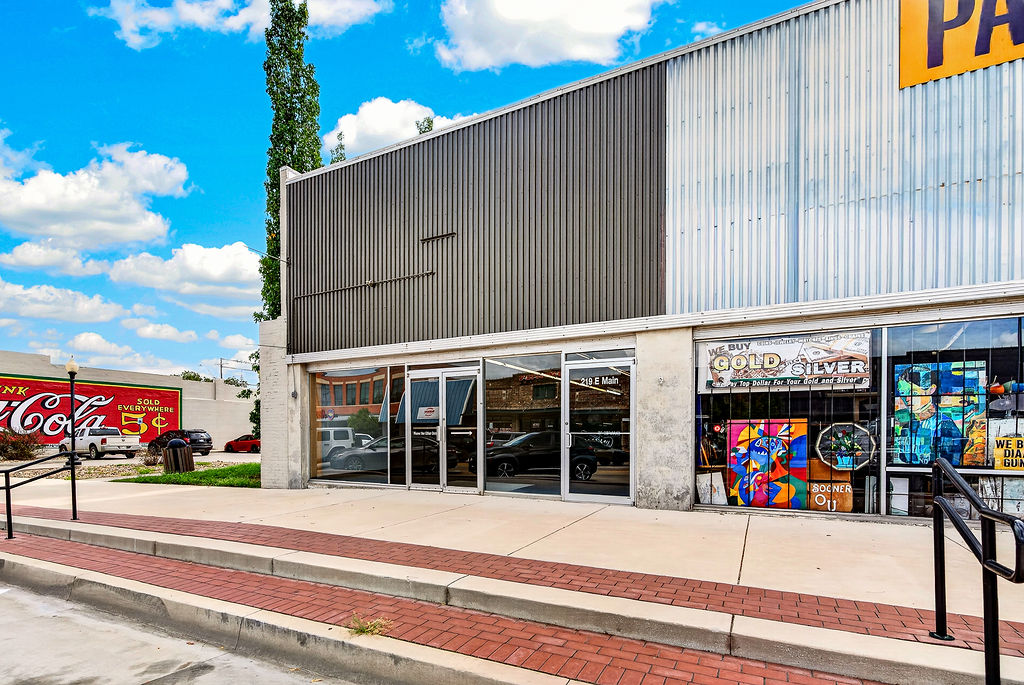
Commercial storefront exterior featuring corrugated metal siding, full-height glass display windows, and double-door entry access
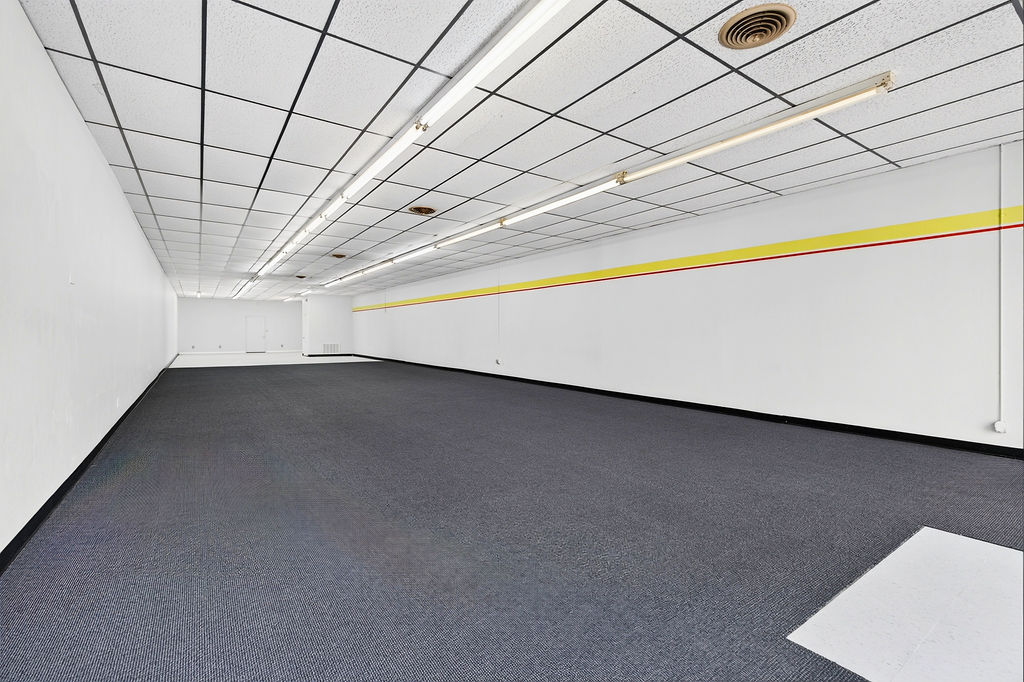
Expansive interior featuring high-contrast carpet flooring, suspended grid ceiling, linear fluorescent lighting, and solid-surface wall paneling
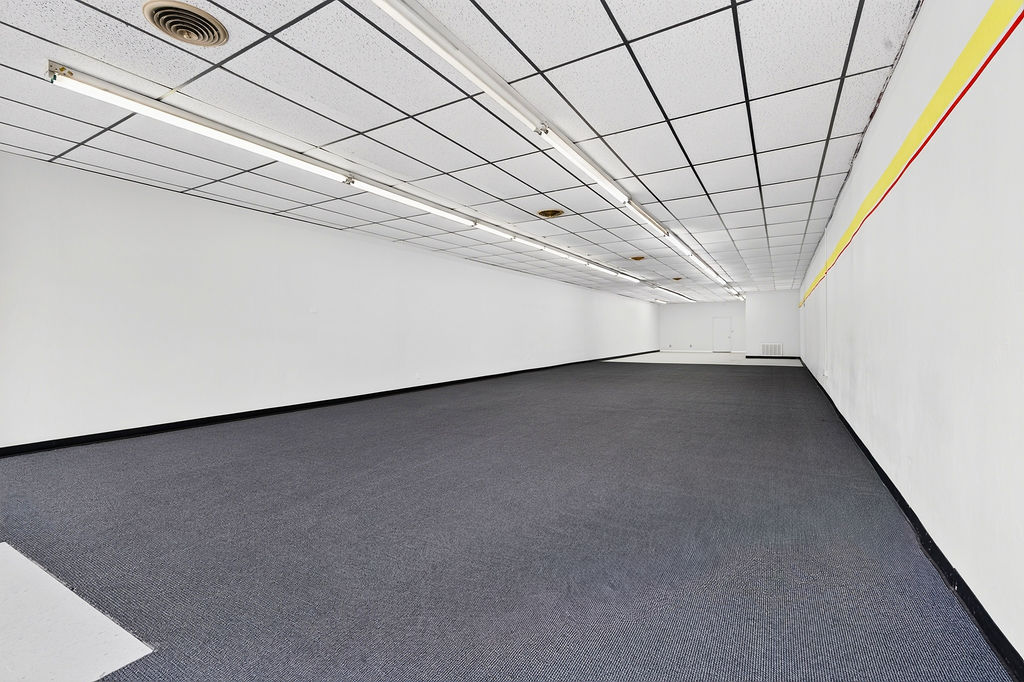
Open-concept interior featuring carpeted flooring, drop ceiling panels, and linear fluorescent lighting
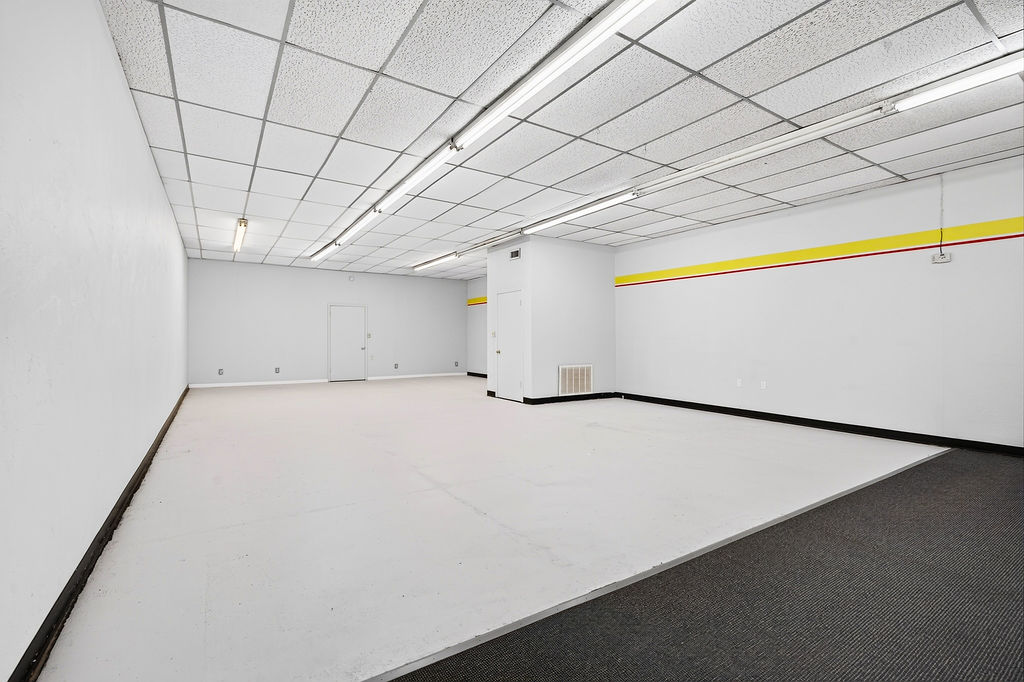
Open-concept interior featuring a drop ceiling with integrated linear fluorescent lighting, smooth walls, and dual-texture flooring
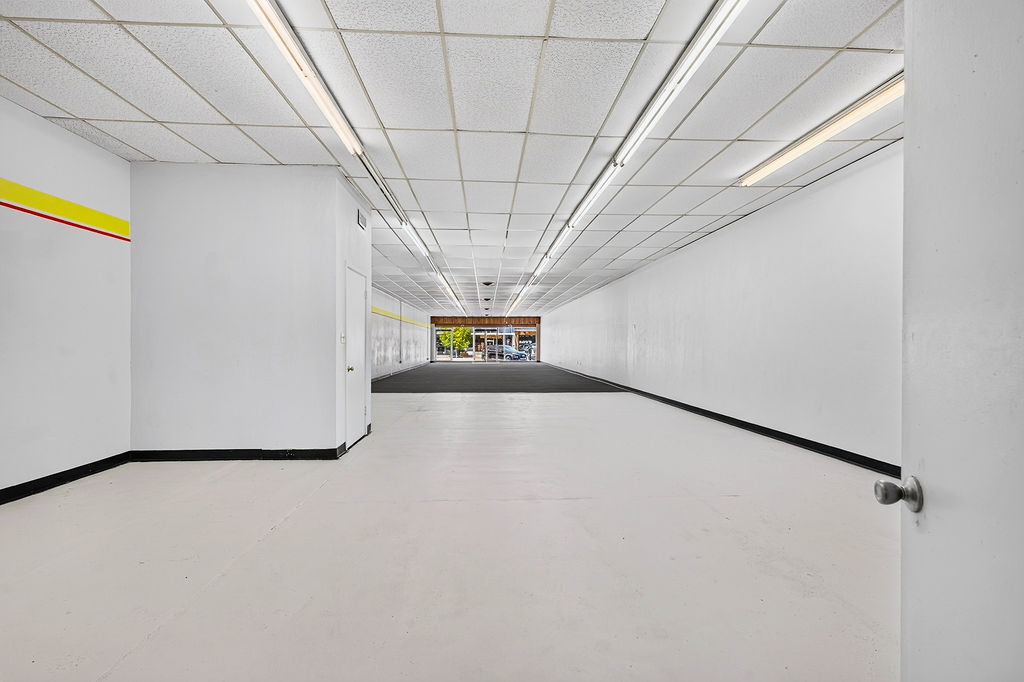
Open-concept interior featuring smooth flooring, drop ceiling panels, linear fluorescent lighting, and white walls
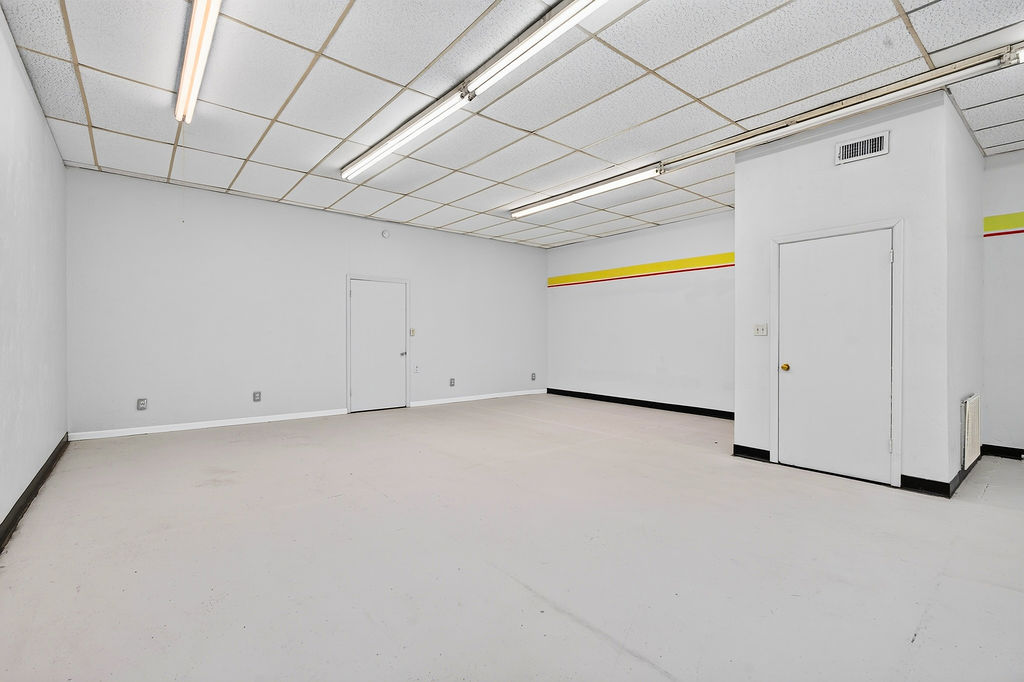
Open-concept room featuring neutral wall finishes, suspended drop ceiling, and multiple linear fluorescent light fixtures
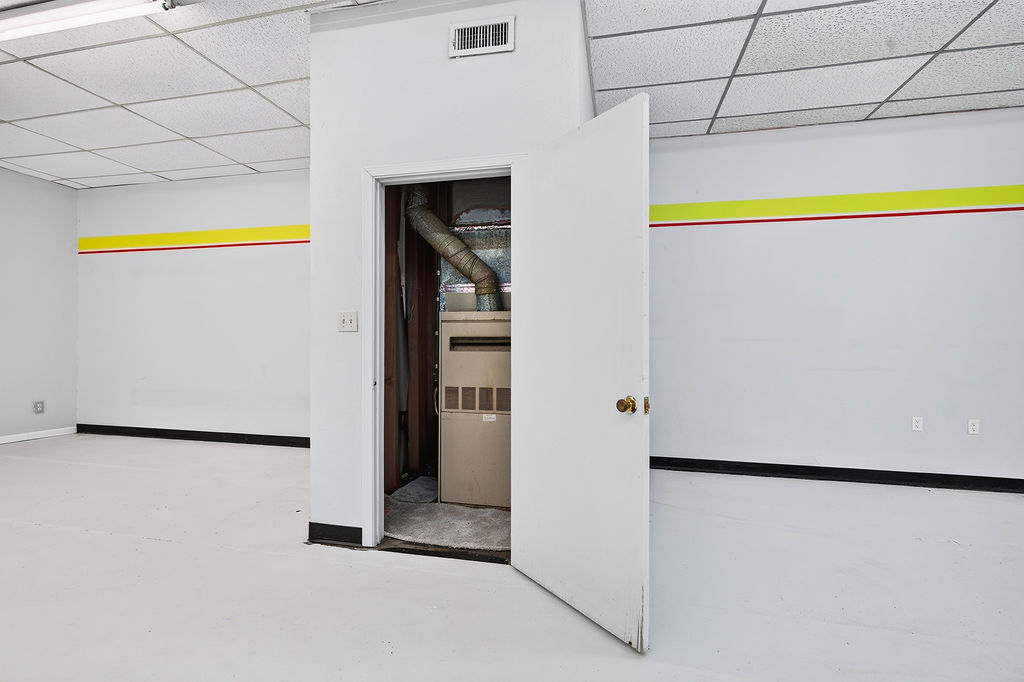
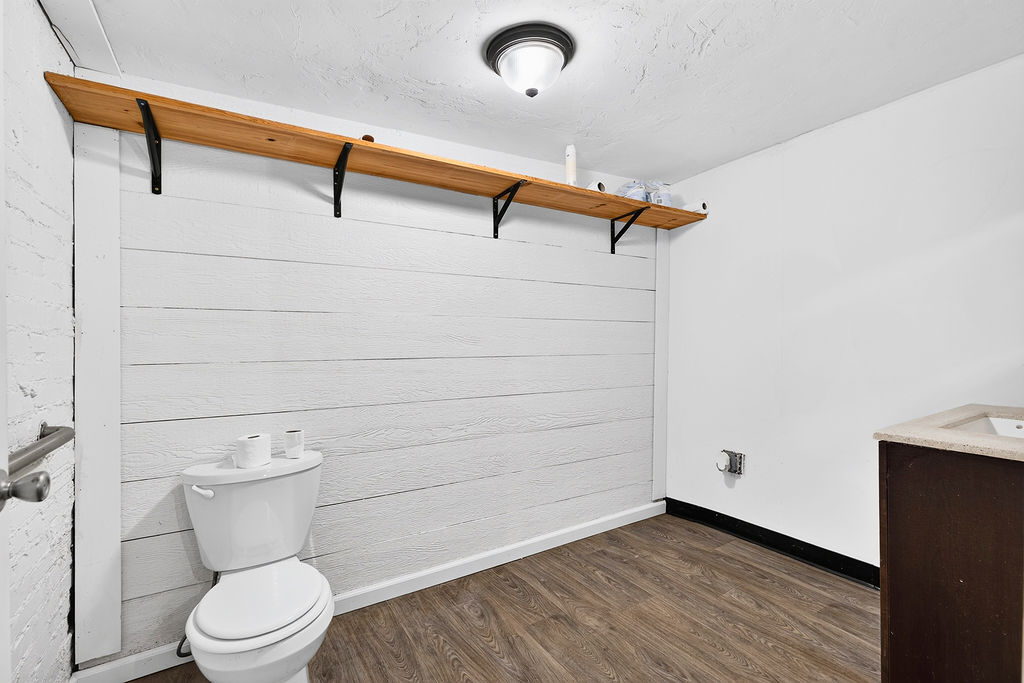
Horizontal shiplap wall accent, wood-finish flooring, built-in wooden shelving, and flush-mount ceiling lighting
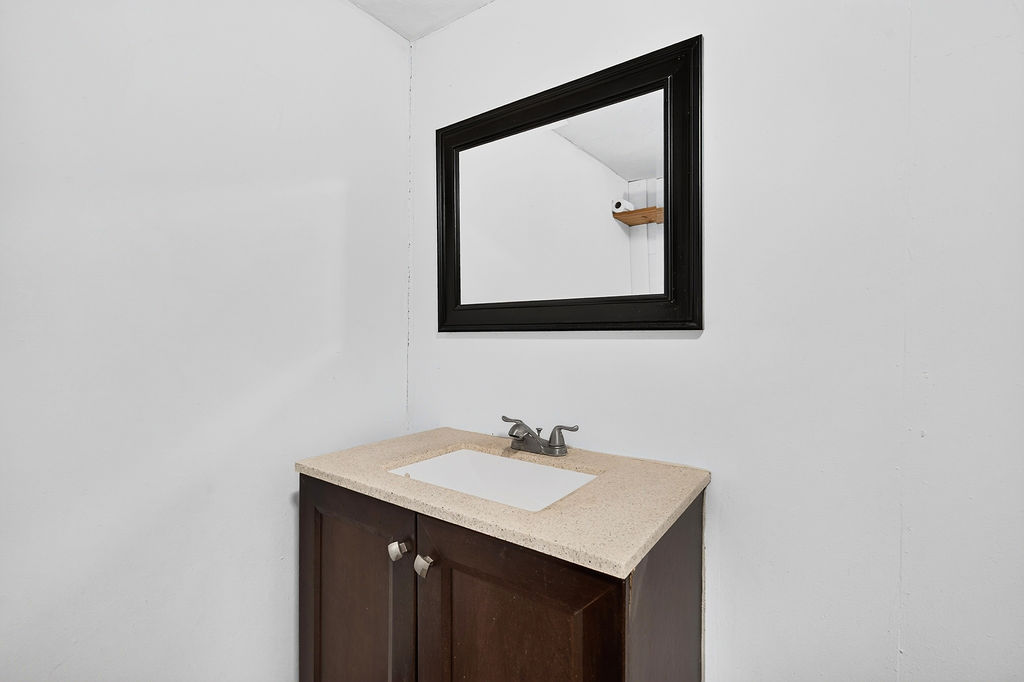
Vanity featuring a dark-finish wood cabinet, light-toned composite countertop, integrated rectangular sink, and dual-handle metal faucet, complemented by a rectangular wall-mounted mirror with a black frame
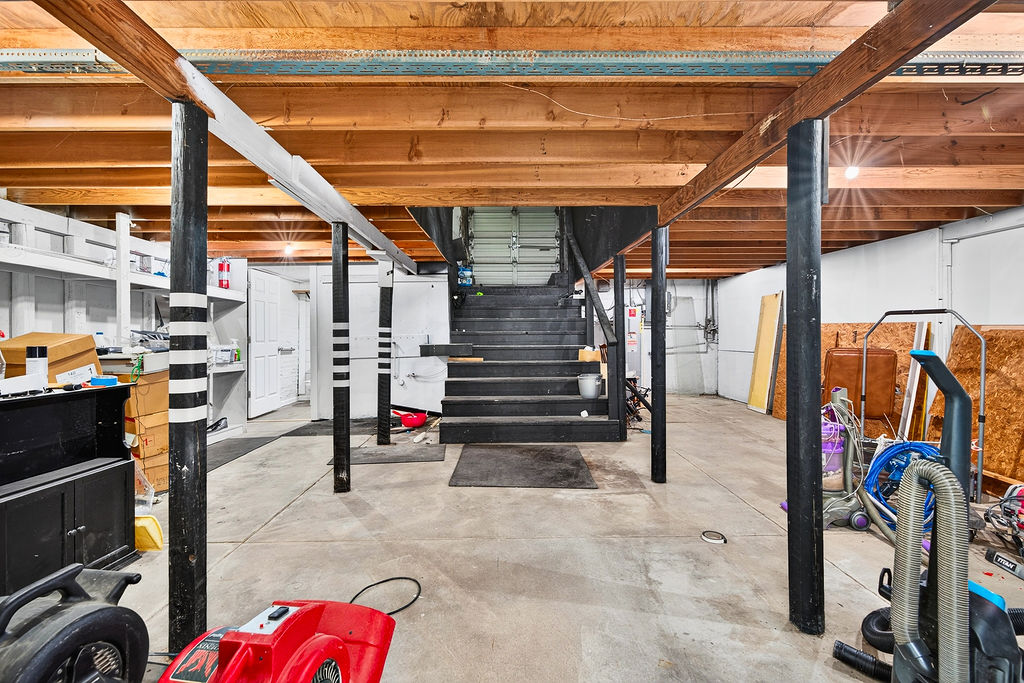
Unfinished lower level featuring exposed wood joist ceilings, concrete flooring, and structural steel support columns
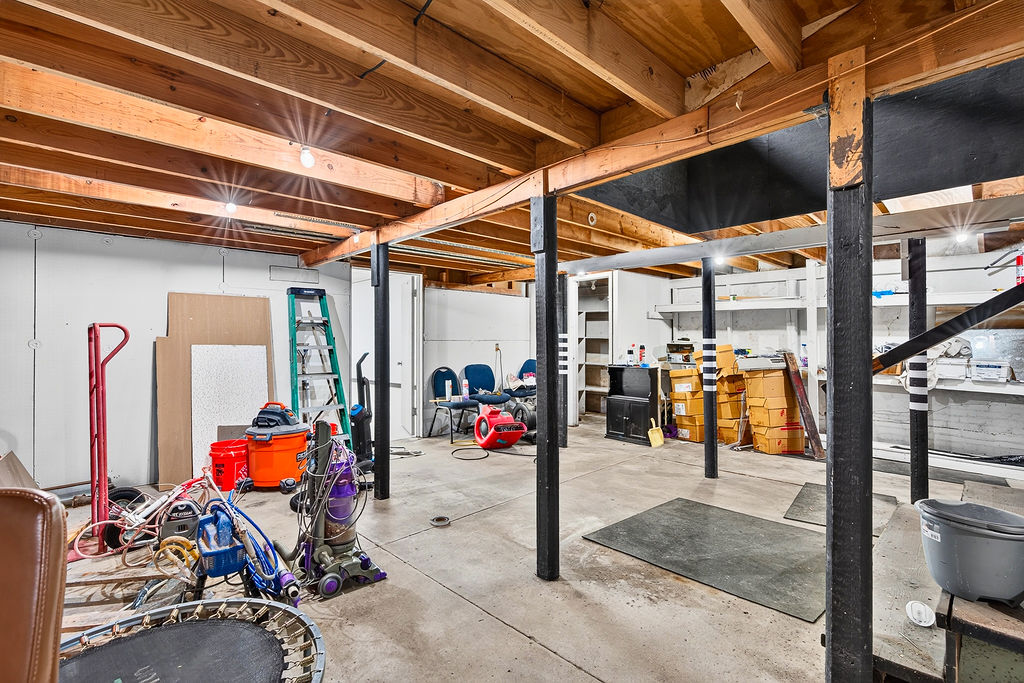
Unfinished lower level featuring exposed wood joist ceilings, concrete flooring, and structural steel support columns
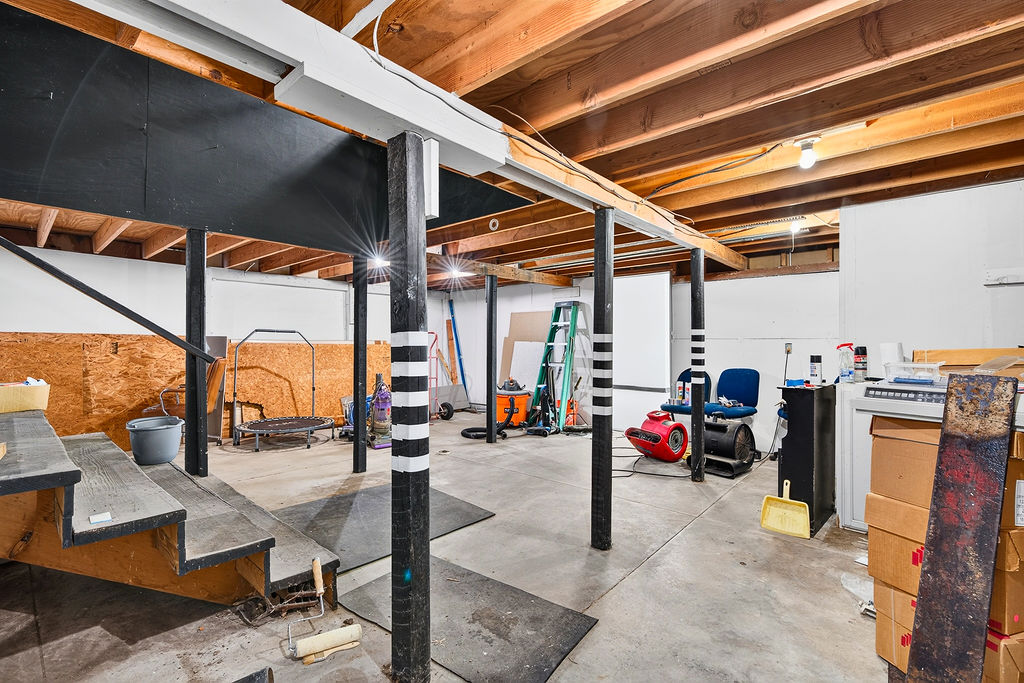
Unfinished lower level featuring exposed wood joist ceilings, concrete flooring, and structural support posts
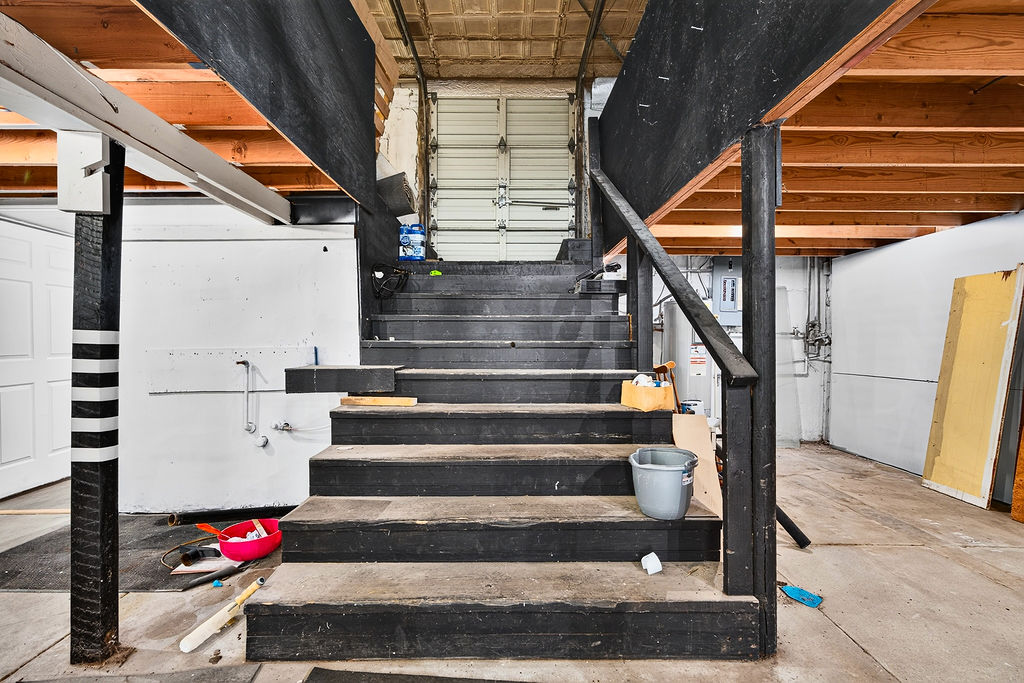
Unfinished utility space featuring exposed wooden floor joists, a metal overhead garage door, concrete flooring, and a painted wooden staircase with a matching handrail
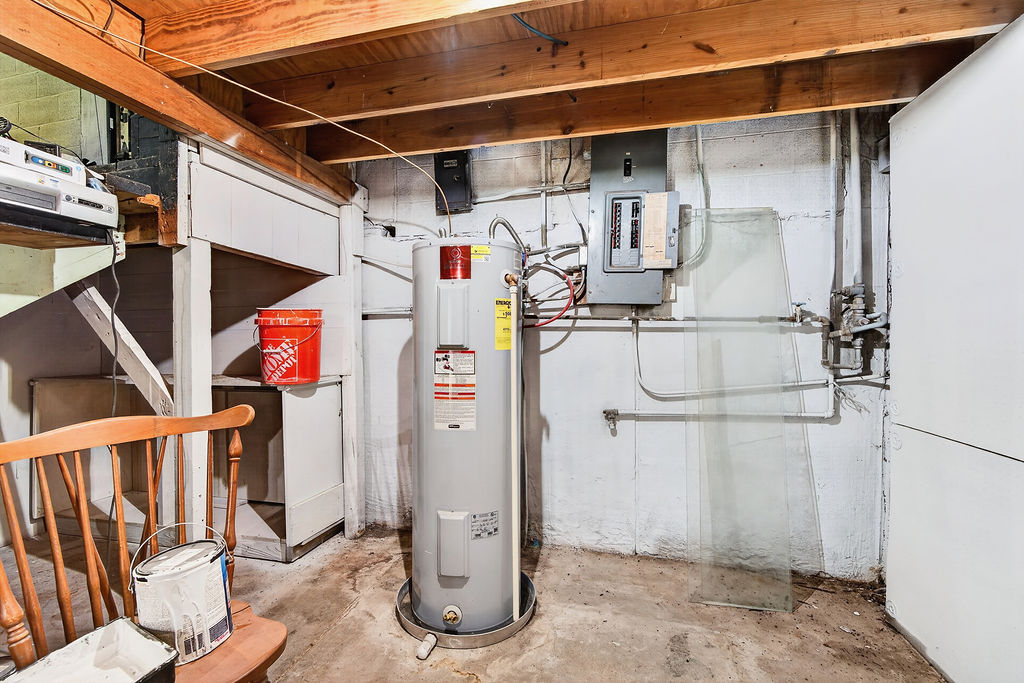
Utility area featuring a cylindrical water heater, mounted electrical service panel, exposed wood-joist ceiling, and concrete block walls
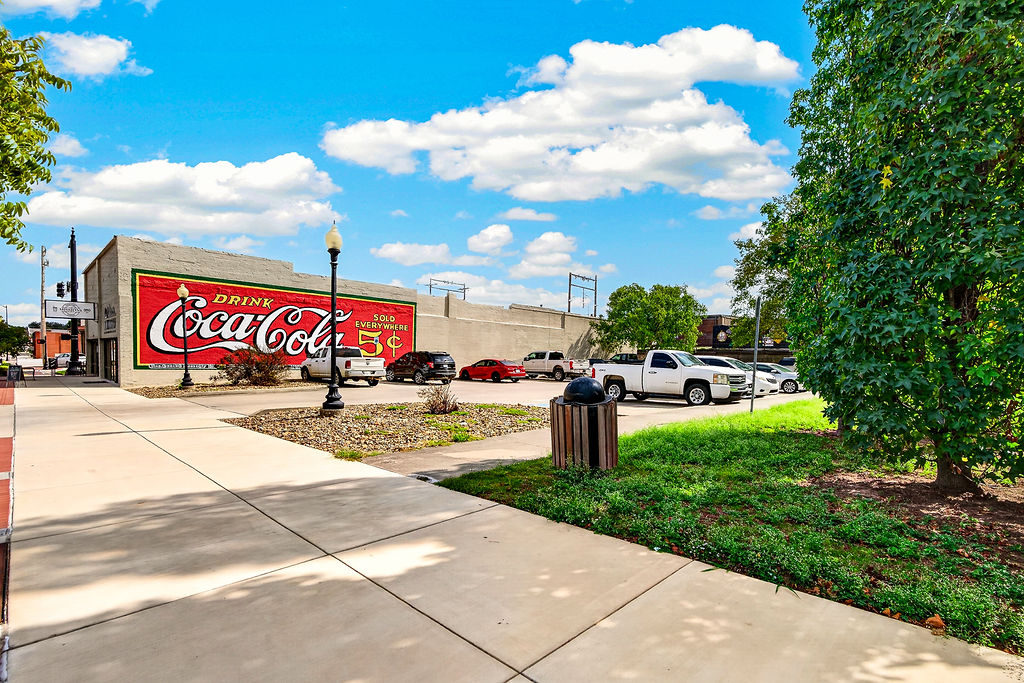
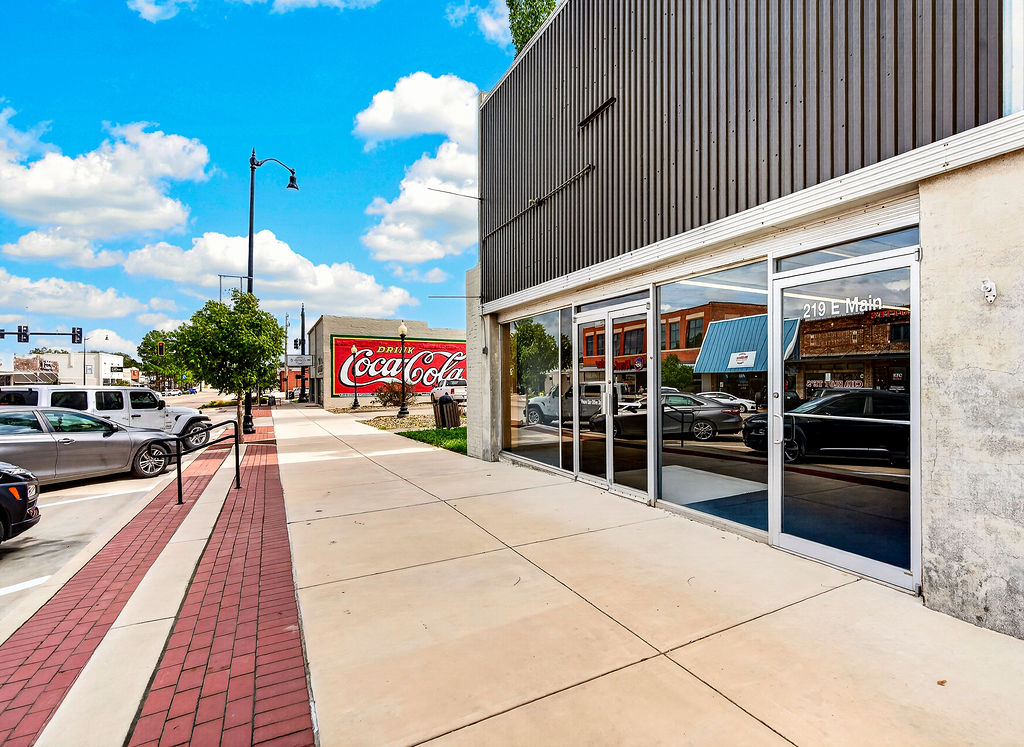
Commercial building exterior featuring a painted brick facade, paved parking lot, decorative pedestal light fixtures, and a landscaped rock garden
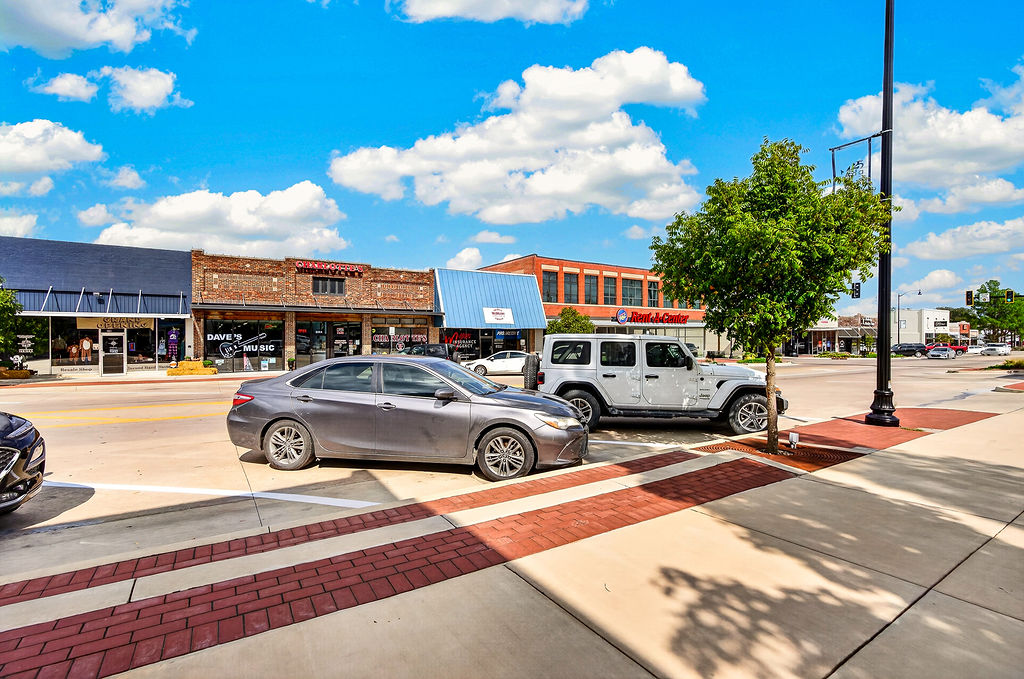
Commercial storefronts featuring brick masonry, blue metal awnings, and multi-paned windows, complemented by concrete and red brick paver sidewalks
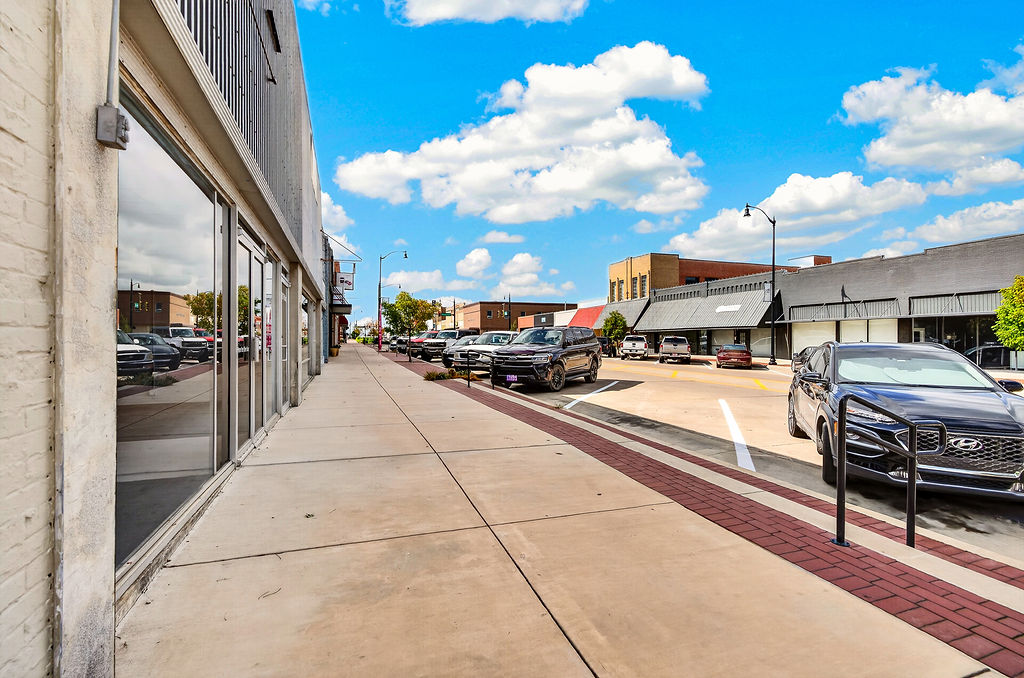
Commercial storefront featuring expansive floor-to-ceiling glass windows, a concrete sidewalk, and red brick accent curbing

Description
Own a piec of Ada's history! Located on Main Street in downtown Ada, this large historic building offers a unique opportunity to own a piece of the town's history. Positioned on the corner next to public parking. The interior is primarily open, providing a versatile space with endless possibilities for retail, office, or other commercial uses. The back of the building includes storage space and an updated restroom. A new TPO roof adds value and peace of mind.Bring your vision to life in the heart of downtown Ada!
Details
| MLS # | 2637678 |
|---|---|
| Listing Type | For Sale |
| Style | Retail |
| Sub-Type | Resale |
| Status | Pending |
| Year | 1910 |
| Days On Site | 13 |
| Listing Provided By | Gray Real Estate Elite, Inc. | Julie Taylor |
Features
| SQ Feet | 3,250 |
|---|---|
| Zoning | C2 |
| Acreage | 0.08 |
Taxes
| Tax Annual Amount | 773 |
|---|
Location
| Community Features | Sidewalks |
|---|
Area Information
| State | OK |
|---|---|
| County | Pontotoc |
| City | Ada |
| Zip Code | 74820 |
| Listing VS Median (in 74820) | |
Price: $235,000 low | high Med: $229,450 sqft: 3,250 low | high Med: 1,600 $ / sqft: $72 low | high Med: $144 On site: 13 low | high Med: 36 | |
Market Activity 74820
Request a showing
Request a showing
Contact
Learn More About This Property
| State | OK |
|---|---|
| County | Pontotoc |
| City | Ada |
| Zip Code | 74820 |
| Listing VS Median (in 74820) | |
Price: $235,000 low | high Med: $229,450 sqft: 3,250 low | high Med: 1,600 $ / sqft: $72 low | high Med: $144 On site: 13 low | high Med: 36 | |
Listing Updated: October 25, 2026 at 7:28:19 PM PDT