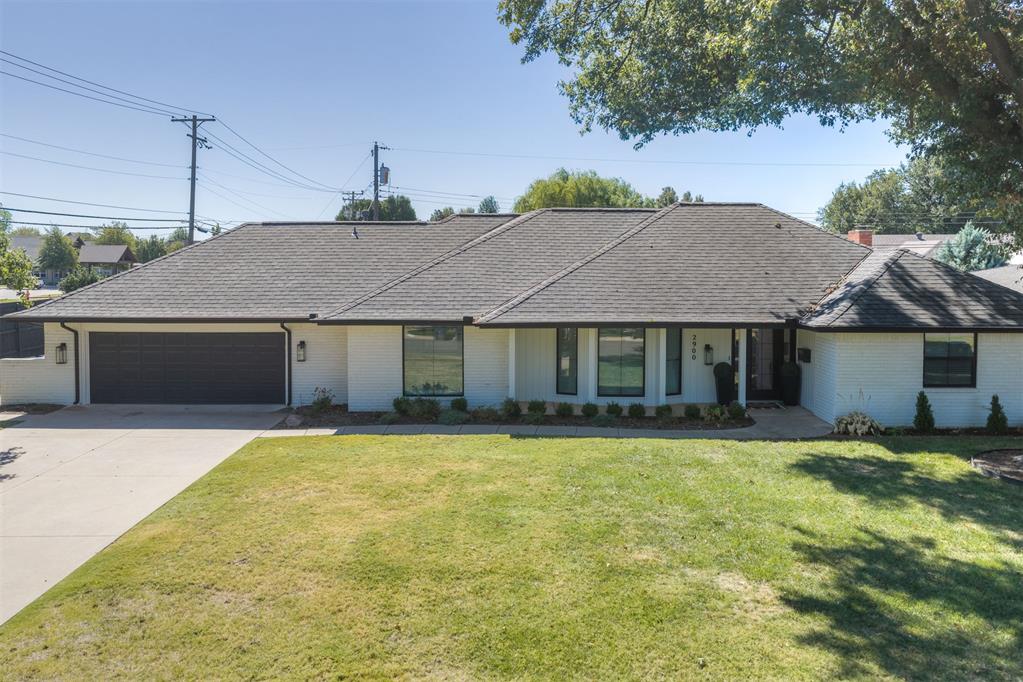
2900 Drakestone Avenue,Oklahoma City, OK 73120
Oklahoma City, OK 73120

Description
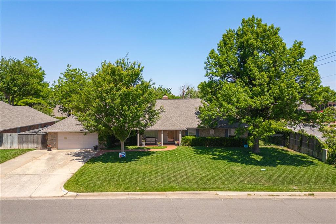
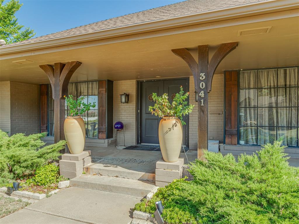
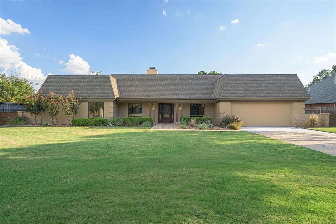
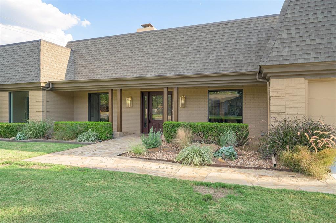
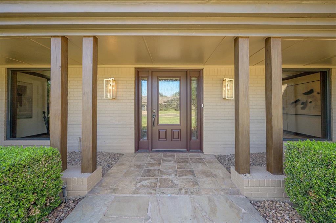
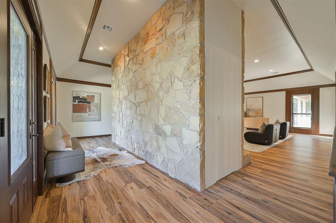
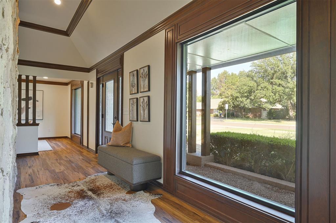
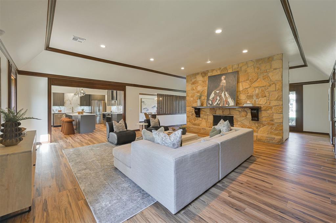
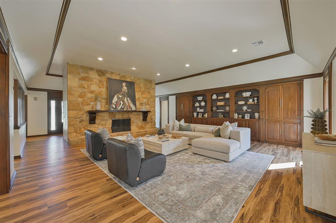
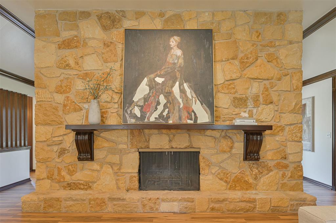
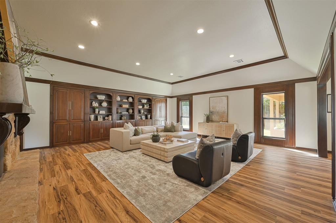
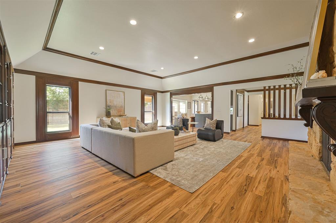
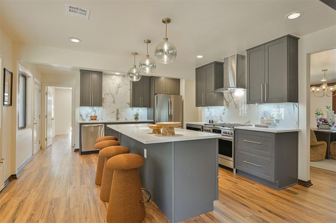
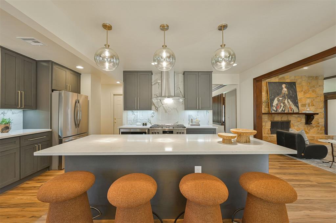
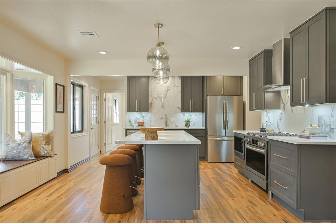
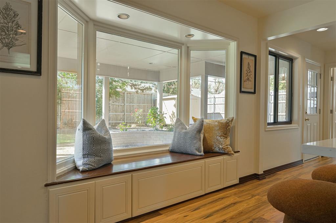
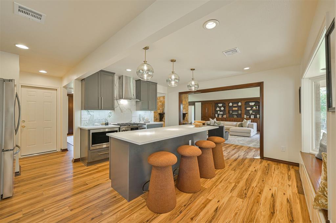
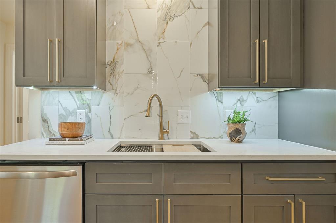
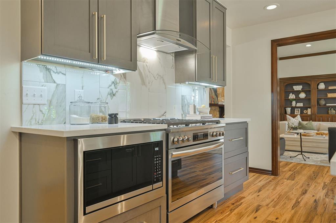
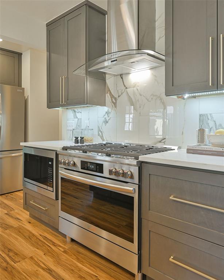
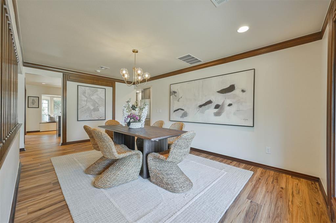
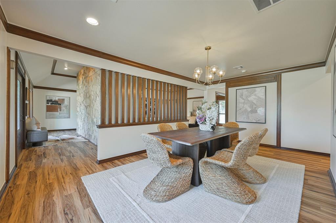
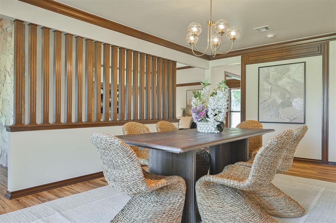
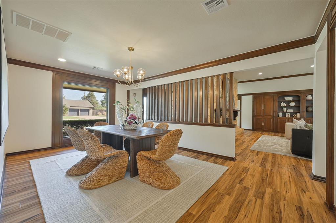
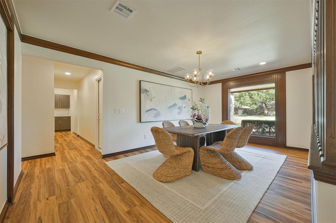
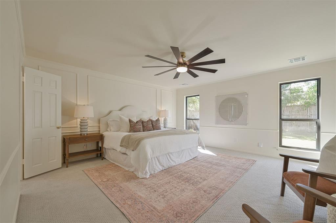
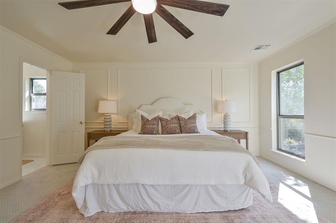
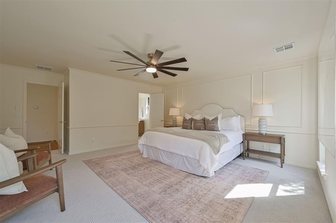
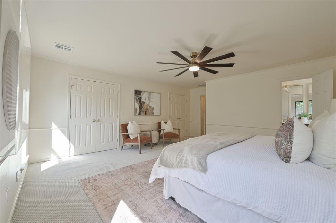
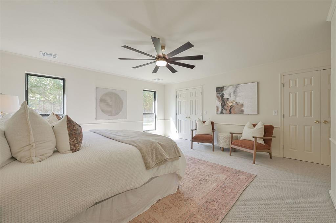
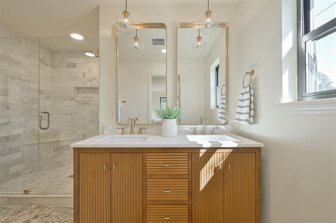
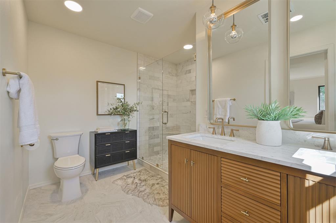
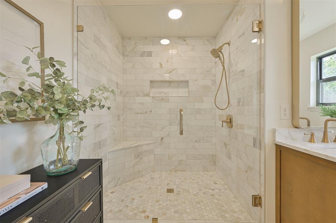
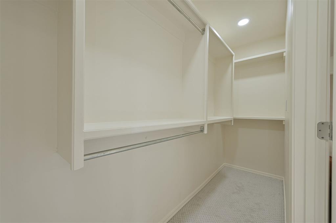
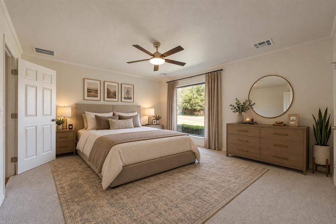
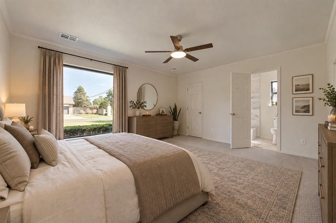
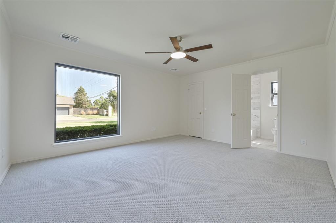
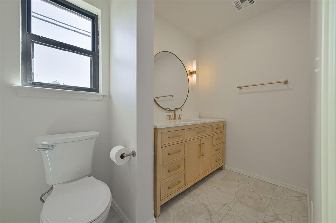
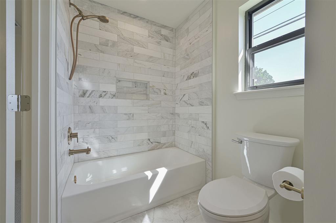
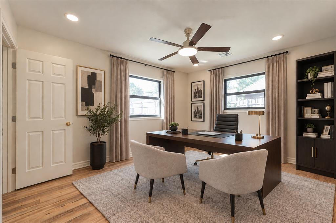
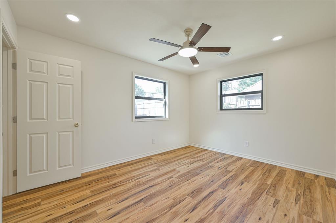
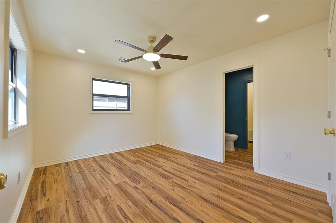
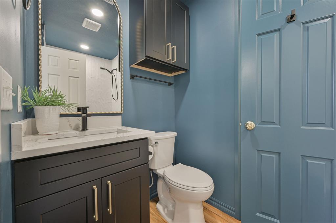
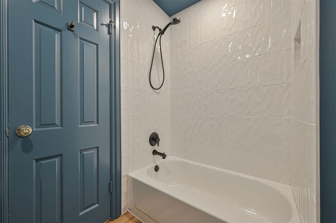
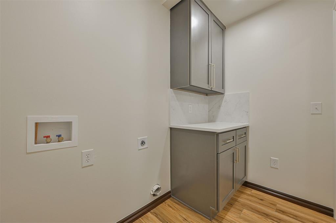
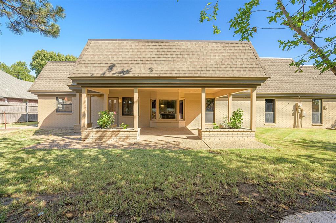
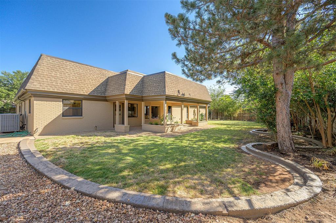
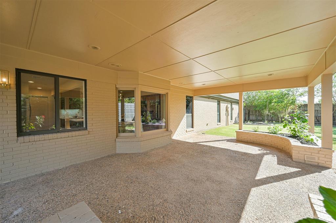
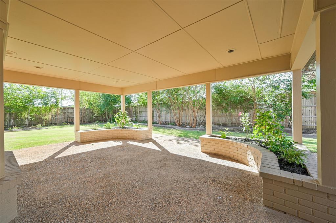
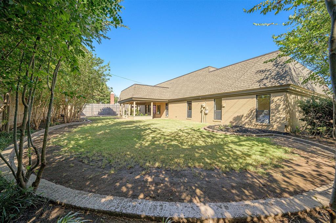
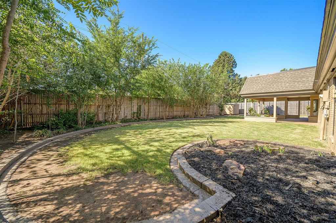
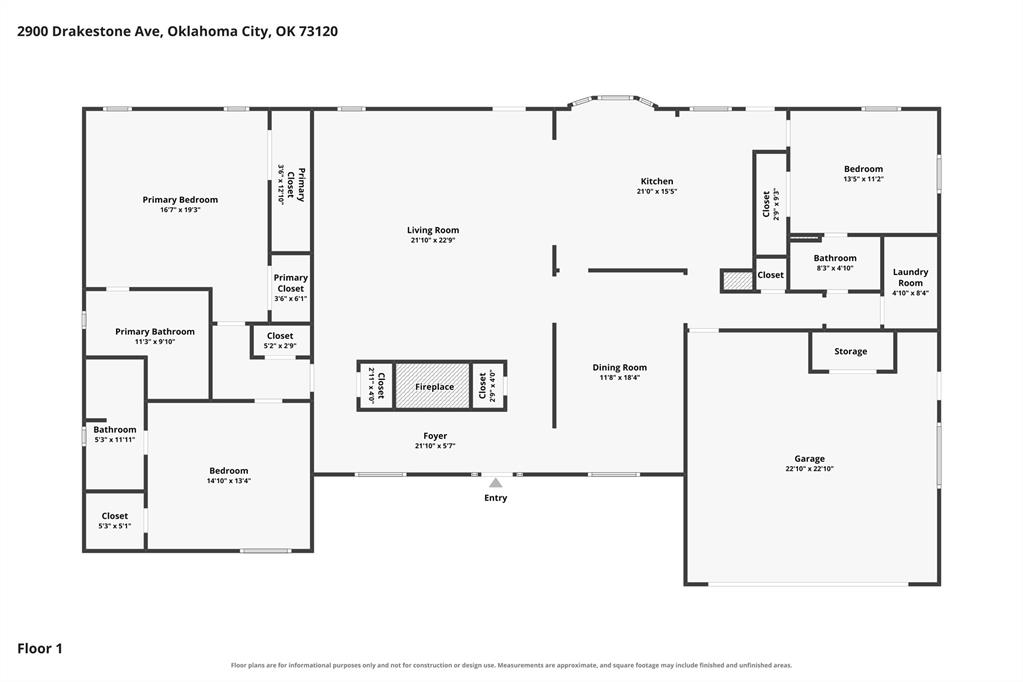
Timeless architectural character and sophisticated renovations define this beautifully reimagined Lakehurst residence. Expansive picture windows, rich wood detailing, and thoughtfully appointed interiors create an atmosphere of understated elegance. At the heart of the home, a floor-to-ceiling stone fireplace anchors the generous living room, complemented by a raised ceiling and an impressive wall of built-in cabinetry and display shelving. An architectural wood-slat divider introduces the formal dining room while preserving a sense of openness, offering a refined setting for intimate dinners or larger gatherings. The remodeled kitchen pairs deep charcoal cabinetry with light countertops, a striking veined tiled backsplash, and warm metallic accents. A substantial center island with bar seating, sculptural glass pendants, and all-new stainless steel appliances, including a gas range, bring both style and functionality to the space. Three bedrooms, each with a remodeled en suite bathroom, provide privacy and comfort. The spacious primary suite offers a serene escape with elegant wall molding, two walk-in closets and a spa-inspired bath featuring a beautifully detailed wood double vanity and a glass-enclosed walk-in shower with a built-in bench. Outdoors, an expansive covered patio with integrated brick planters overlooks a fenced, tree-lined backyard, creating an inviting extension of the home for alfresco dining and leisurely evenings. Comprehensive updates include a new HVAC system, windows, hot water tank, carpet, luxury vinyl flooring, and fresh interior and exterior paint. Beautifully balancing enduring character with modern refinement, this distinctive home offers an elevated living experience in Lakehurst.
Details
| MLS # | 1249968 |
|---|---|
| Listing Type | For Sale |
| Style | House |
| Sub-Type | Resale |
| Status | Pending |
| Year | 1969 |
| Days On Site | 36 |
| Listing Provided By | Chinowth & Cohen | Chris George |
Features
| Bed(s) | 3 |
|---|---|
| Bath(s) | 3 Total |
| SQ Feet | 2,480 |
| Garage | 2 |
| Story(s) | 1 |
| Acreage | 0.29 |
Interior
| Rooms Total | 0 |
|---|---|
| Heating | Natural Gas |
| Fireplaces Total | 1 |
| Appliances | Dishwasher, Disposal, Microwave |
| Interior Features | Ceiling Fan(s), Combo Woodwork |
Exterior
| Lot Features | Corner Lot |
|---|---|
| Foundation Details | Slab |
Parking
| Garage Spaces | 2 |
|---|
Utilities
| Utilities | Cable Available, Electricity Available, Natural Gas Available, High Speed Internet, Public |
|---|
Taxes
| Okc Tax Amount | 5141.6400 |
|---|---|
| Tax Block | 011 |
| Tax Lot | 001 |
Area Information
| State | OK |
|---|---|
| County | Oklahoma |
| City | Oklahoma City |
| Zip Code | 73120 |
| School District | Oklahoma |
| School District | John Marshall HS |
| Elementary School | Adams ES |
| High School | John Marshall HS |
| Listing VS Median (in 73120) | |
Price: $540,000 low | high Med: $250,000 sqft: 2,480 low | high Med: 1,564 $ / sqft: $218 low | high Med: $160 On site: 36 low | high Med: 14 | |
Request a showing
Request a showing
Contact
Learn More About This Property
| State | OK |
|---|---|
| County | Oklahoma |
| City | Oklahoma City |
| Zip Code | 73120 |
| School District | Oklahoma |
| School District | John Marshall HS |
| Elementary School | Adams ES |
| High School | John Marshall HS |
| Listing VS Median (in 73120) | |
Price: $540,000 low | high Med: $250,000 sqft: 2,480 low | high Med: 1,564 $ / sqft: $218 low | high Med: $160 On site: 36 low | high Med: 14 | |