
 In-Person: 10/31 2:00 PM - 4:00 PM
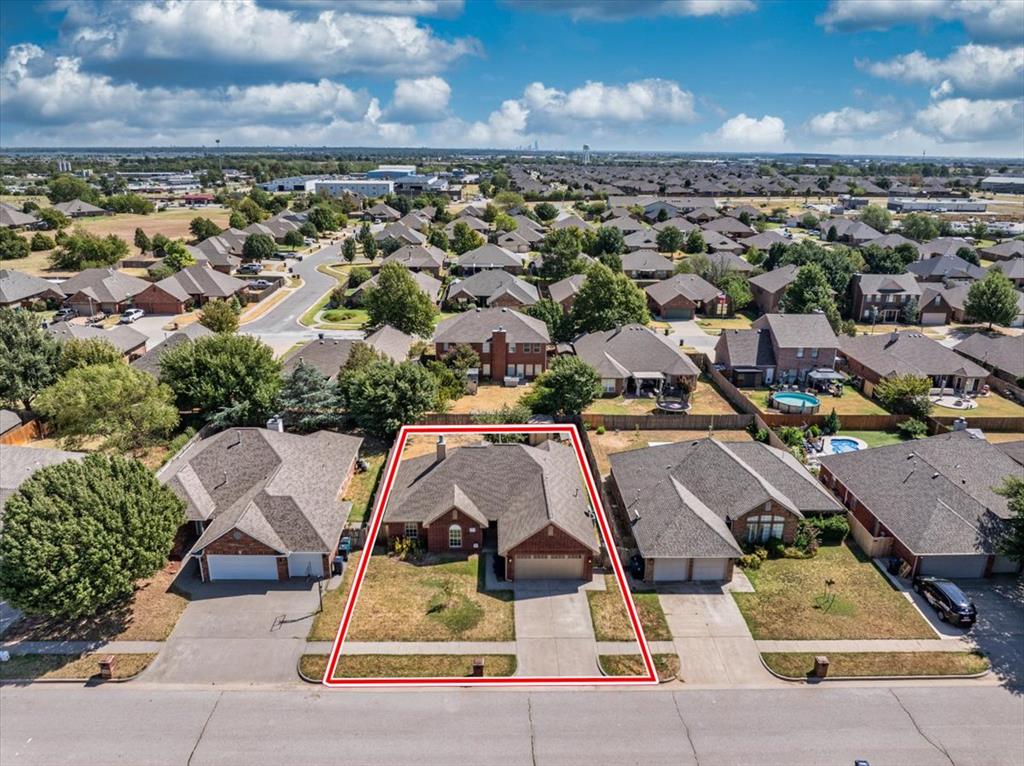
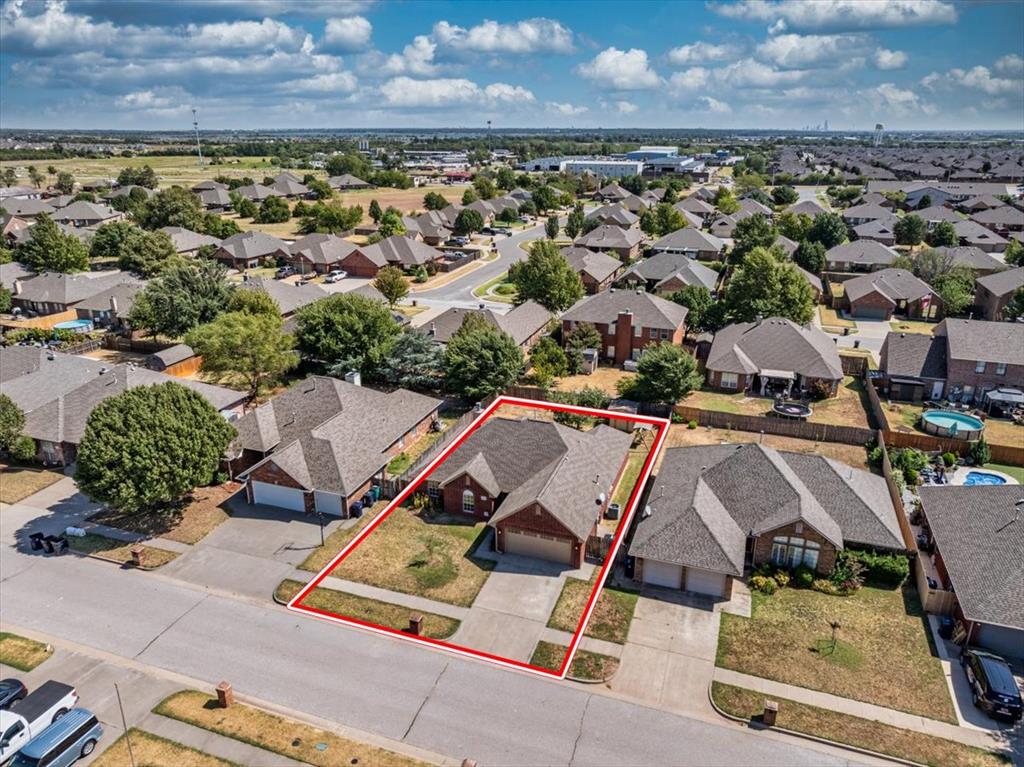
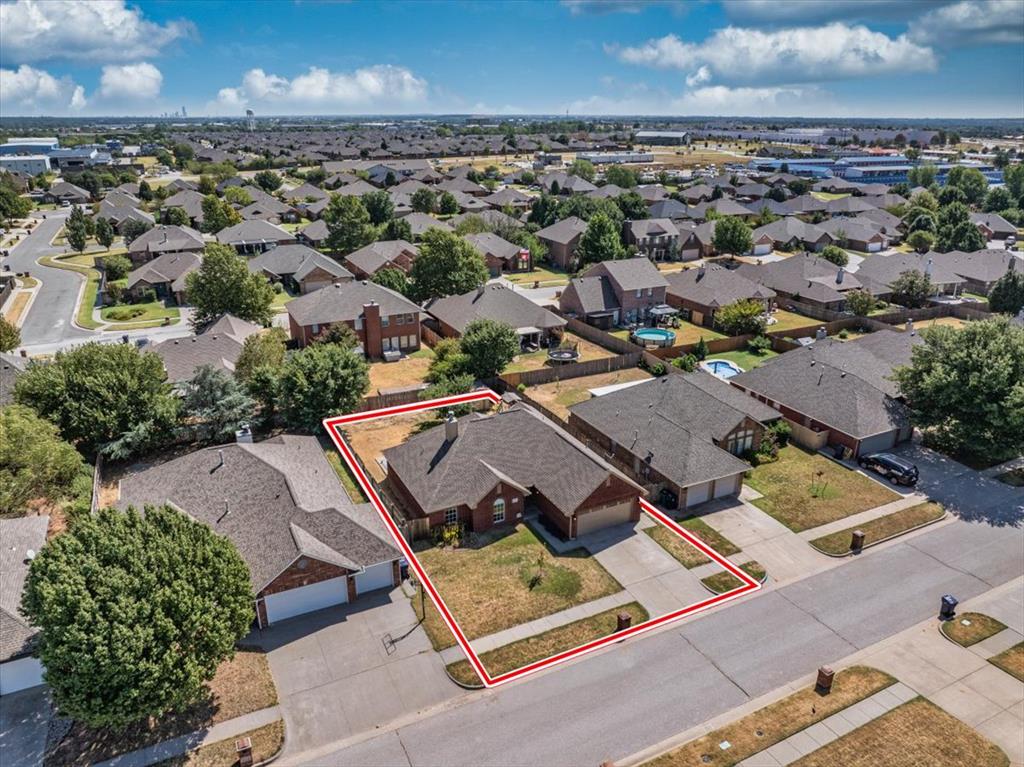
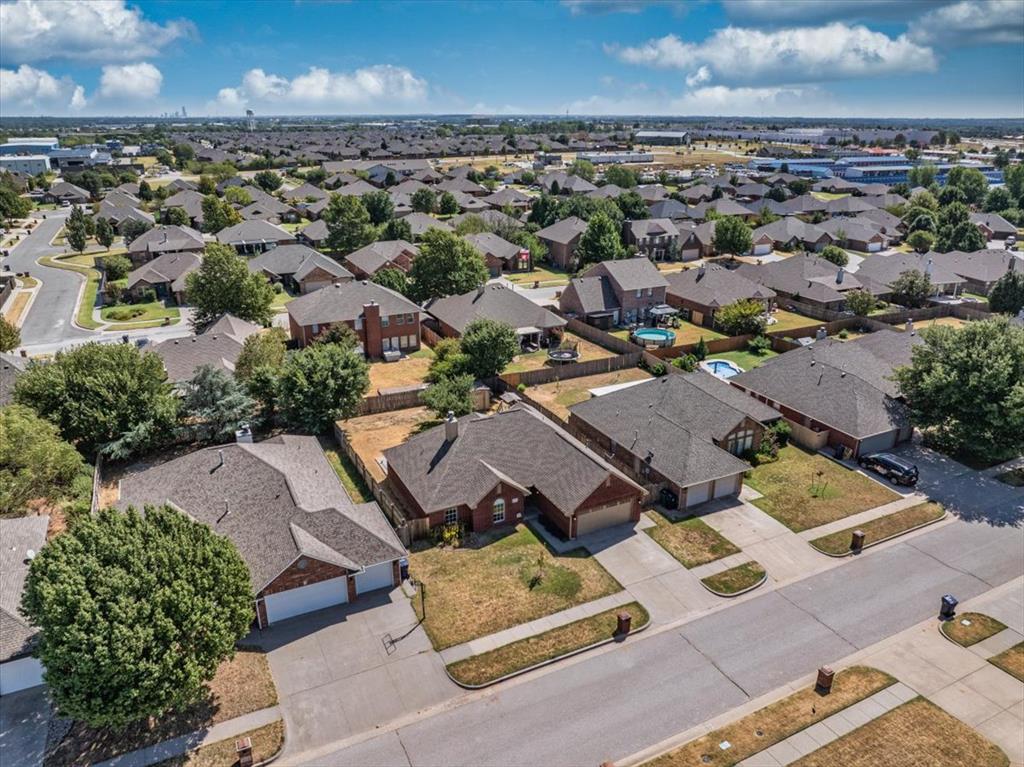

Description
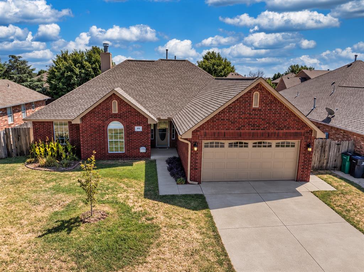
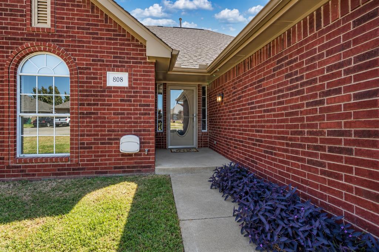
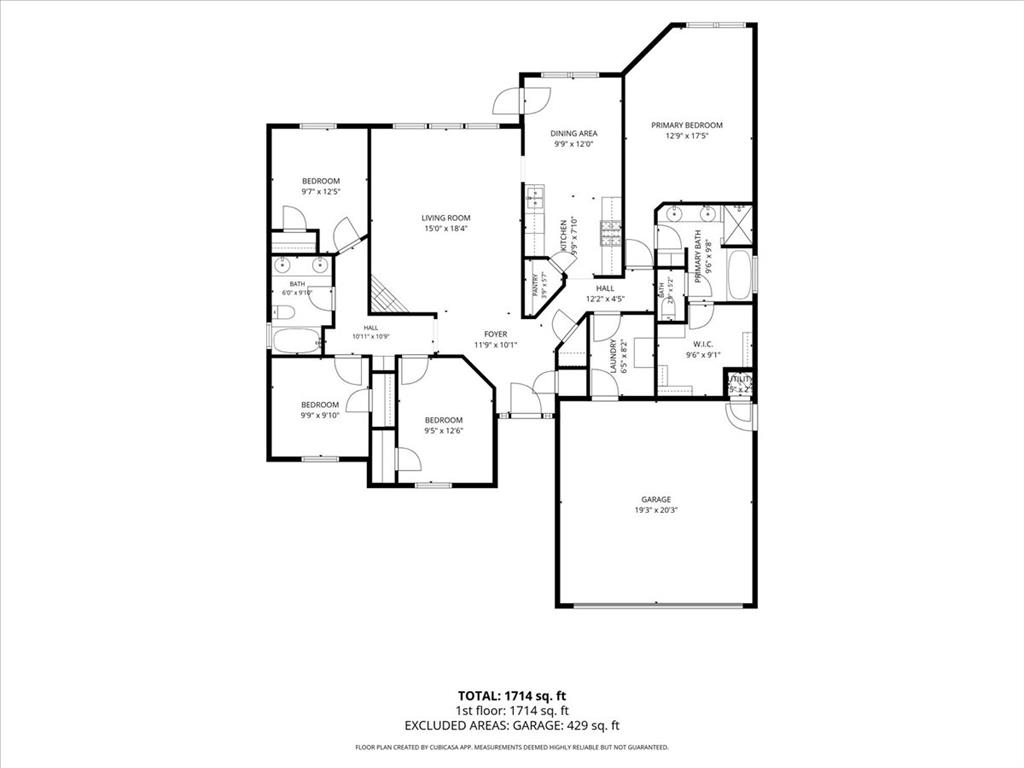
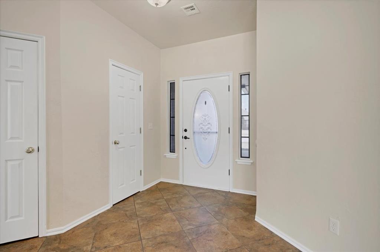
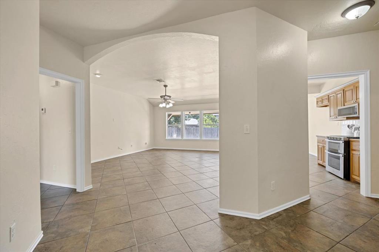
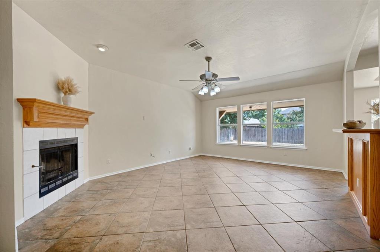
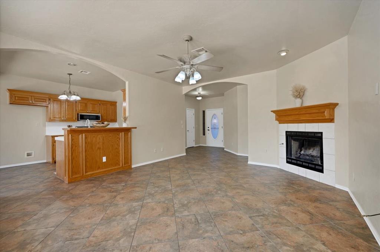
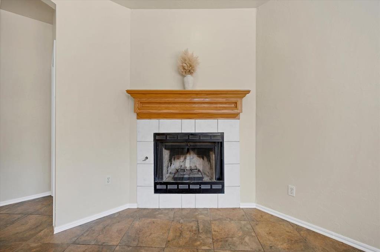
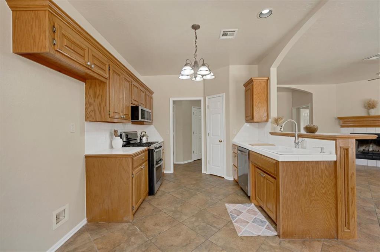
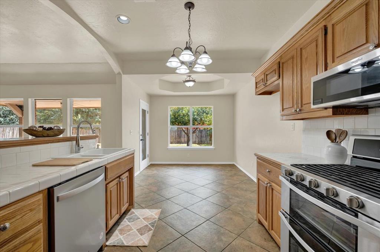
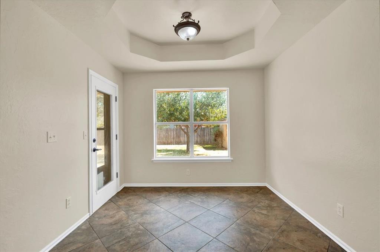
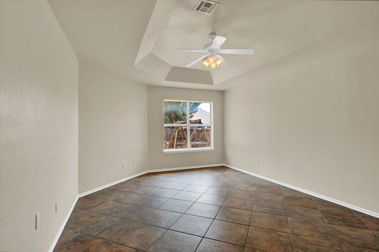
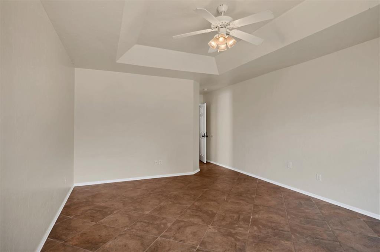
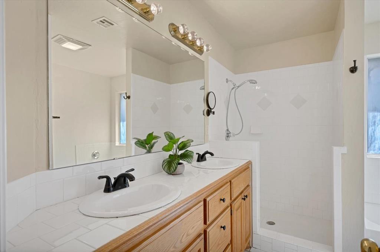
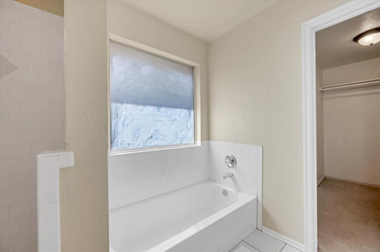
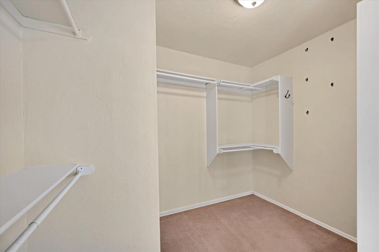
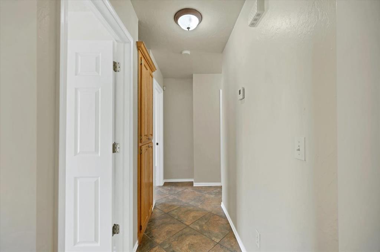
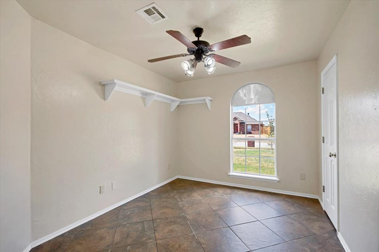
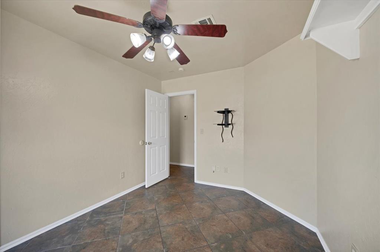
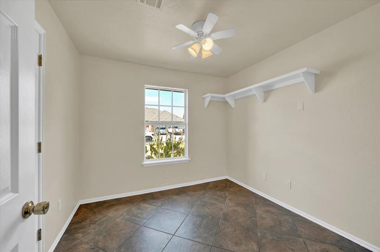
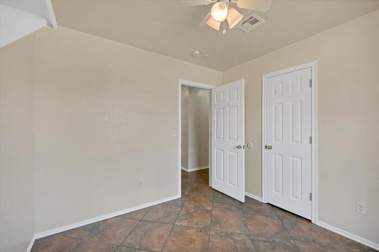
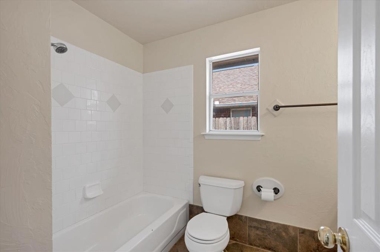
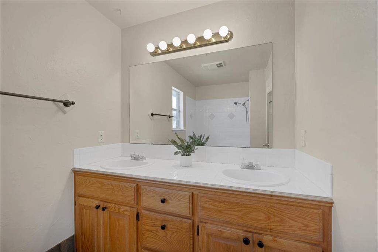
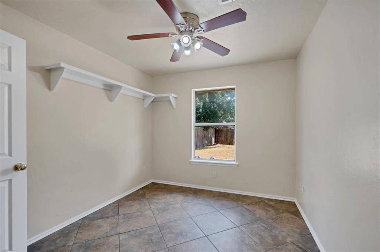
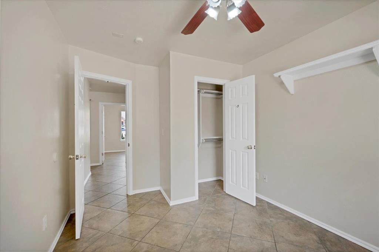
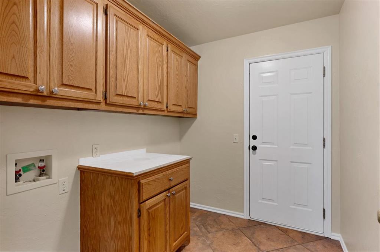
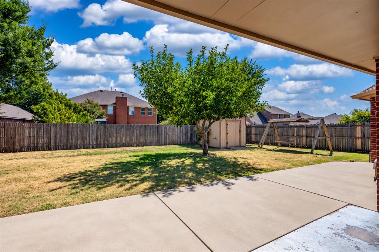
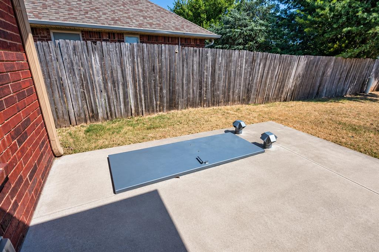
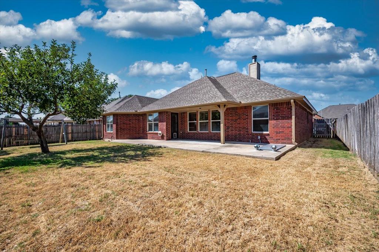
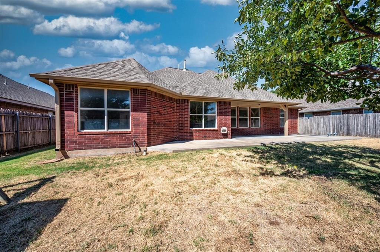
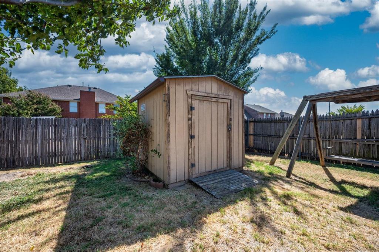
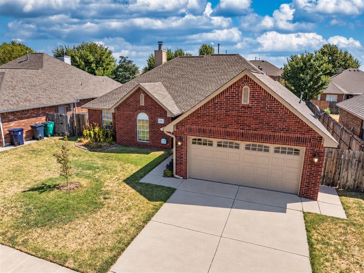
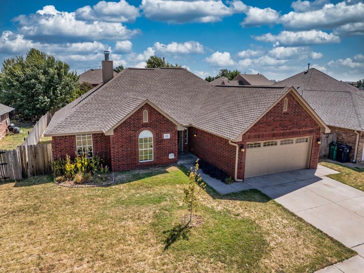
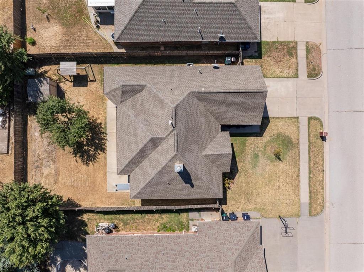
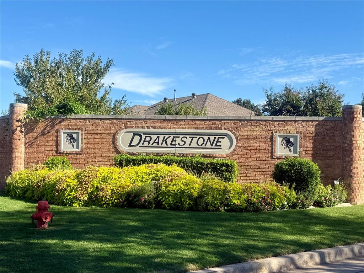
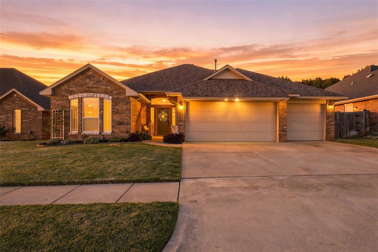
$5,000 YOUR WAY-HALLOWEEN BUYER INCENTIVE! The seller is offering $5,000 YOUR WAY! Choose how you'd like to use it: $5,000 OFF THE PURCHASE PRICE, TOWARD BUYER CLOSING COSTS, or TOWARD AN INTEREST RATE BUY-DOWN! Don't miss out! Offer valid with an accepted contract by October 31, 2026! Also: OFFERING 1 Year HOME Warranty AND paying buyers FIRST YEAR of HOA! Discover what makes this 4-BEDROOM, 2-BATH home in Yukon's established DRAKESTONE neighborhood such a great find! With approximately 1,775 square feet, a thoughtfully designed SPLIT FLOOR PLAN, TILE FLOORING THROUGHOUT THE ENTIRE HOME, and a long list of desirable features, this home offers comfort, functionality, and room to make lasting memories. STEP INSIDE and discover a welcoming living space anchored by a cozy FIREPLACE, an open layout designed for everyday living, and a spacious primary suite featuring a GENEROUS WALK-IN CLOSET. The TILE FLOORING THROUGHOUT provides a beautiful, cohesive look while offering easy maintenance and everyday durability. NO CARPET TO WORRY ABOUT (except in primary closet)! LOVE THE OUTDOORS? The EXTENDED COVERED PATIO creates the perfect setting for morning coffee, weekend cookouts, or relaxing evenings. Plus, a LARGE INGROUND STORM SHELTER offers added peace of mind! There's EVEN more: Drakestone offers a basketball court, playground, outdoor grilling area, and fun neighborhood traditions, including holiday decorating competitions and summertime Yard of the Month. Located within the YUKON PUBLIC SCHOOLS district and convenient to shopping, restaurants, and major roadways. TAKE A CLOSER LOOK WITHOUT LEAVING YOUR COUCH! Click the VIRTUAL TOUR link to explore the INTERACTIVE FLOOR PLAN. Simply select the highlighted points throughout the layout to see actual photos of each space and discover how the home is arranged. DON'T JUST SCROLL PAST THIS ONE! Schedule your private showing and see everything 808 Vickery Avenue has to offer!
Details
| MLS # | 1249600 |
|---|---|
| Listing Type | For Sale |
| Style | House |
| HOA Dues | $125 |
| Sub-Type | Resale |
| Status | Active |
| Year | 1999 |
| Days On Site | 42 |
| Listing Provided By | Keller Williams Ascent | Rhonda Clark |
Features
| Bed(s) | 4 |
|---|---|
| Bath(s) | 2 Total |
| SQ Feet | 1,775 |
| Garage | 2 |
| Story(s) | 1 |
| Acreage | 0.18 |
Interior
| Rooms Total | 0 |
|---|---|
| Heating | Central Gas |
| Fireplaces Total | 1 |
| Appliances | Dishwasher, Disposal, Microwave |
Exterior
| Exterior Features | Rain Gutters, Storage |
|---|---|
| Lot Features | Interior Lot |
| Foundation Details | Slab |
Parking
| Garage Spaces | 2 |
|---|
Utilities
| Utilities | Electricity Available, Natural Gas Available, Public |
|---|
Taxes
| Okc Tax Amount | 2574.0000 |
|---|---|
| Tax Block | 6 |
| Tax Lot | 10 |
Area Information
| State | OK |
|---|---|
| County | Canadian |
| City | Yukon |
| Zip Code | 73099 |
| School District | Canadian |
| School District | Yukon HS |
| Elementary School | Parkland ES |
| High School | Yukon HS |
| Listing VS Median (in 73099) | |
Price: $265,999 low | high Med: $295,000 sqft: 1,775 low | high Med: 1,809 $ / sqft: $150 low | high Med: $163 On site: 42 low | high Med: 35 | |
Request a showing
Request a showing
Contact
Learn More About This Property
| Open House |
|---|
| In-Person 10/31 2:00 PM - 4:00 PM |
| State | OK |
|---|---|
| County | Canadian |
| City | Yukon |
| Zip Code | 73099 |
| School District | Canadian |
| School District | Yukon HS |
| Elementary School | Parkland ES |
| High School | Yukon HS |
| Listing VS Median (in 73099) | |
Price: $265,999 low | high Med: $295,000 sqft: 1,775 low | high Med: 1,809 $ / sqft: $150 low | high Med: $163 On site: 42 low | high Med: 35 | |
 | $270,000745 Dana DriveYukon, OK 73099 |